








Address
99 Fourth Concession Road 235, Burford, ON
Price
$ 300,000
Property Attributes
- MLS#40818754
- TypeSingle Family
- Listing Status Active
- CityBurford
- Area2115 - SW Rural
- Neighbourhood2121 - SW Rural
- Postal CodeN0E 1A0
- StyleBungalow
- Price$ 300,000
- Bedrooms3
- Full Bathrooms2
- Half Bathrooms0
- Sqr Footage1107
Data Source:
Ontario Regional (ITSO)
Property Description
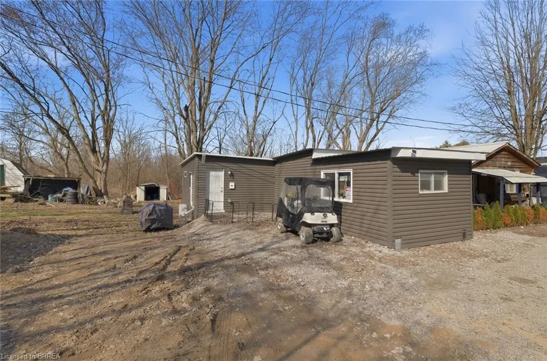
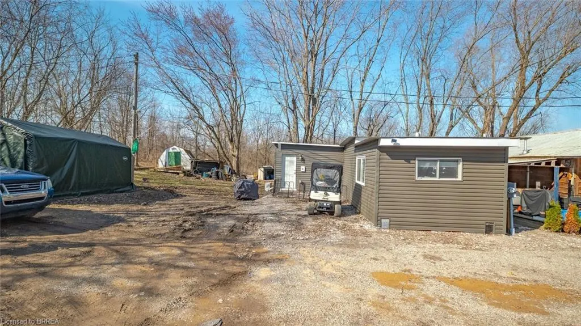
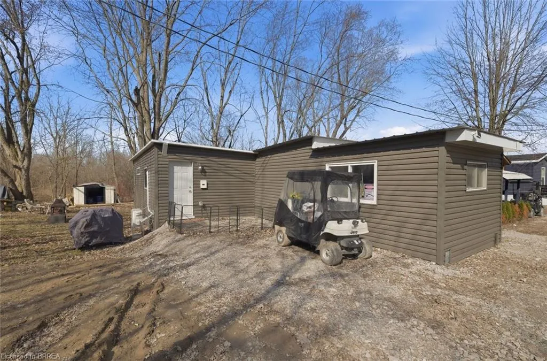
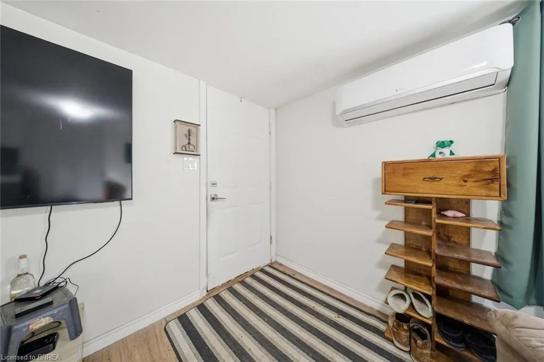
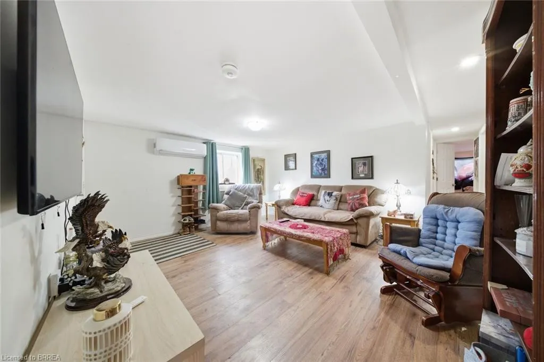
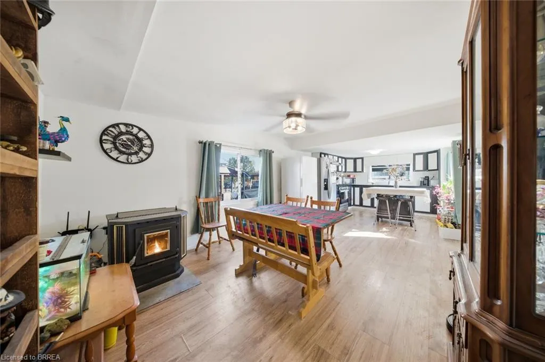
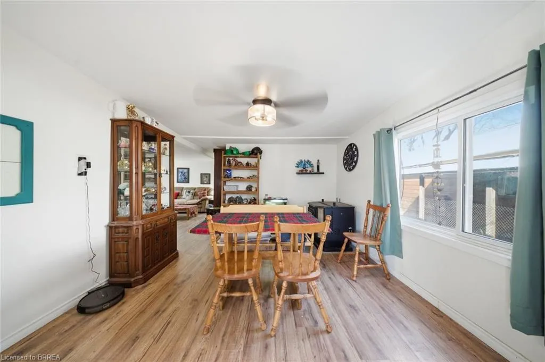
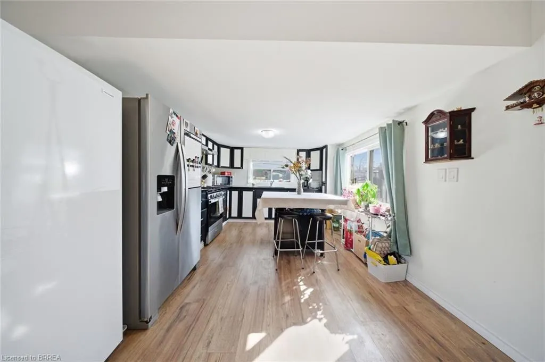
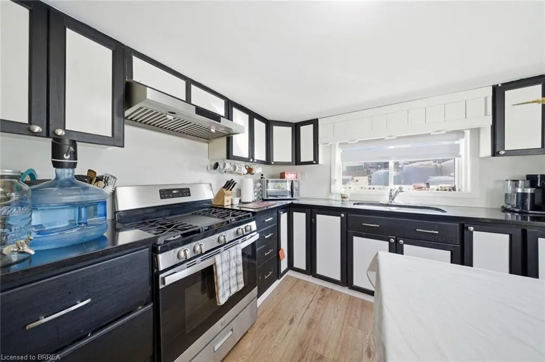
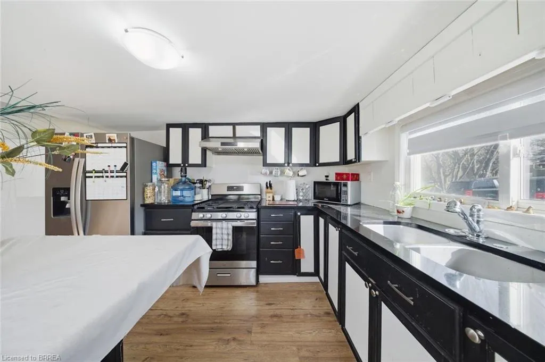
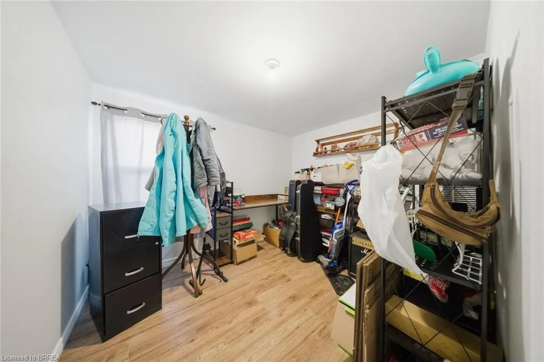
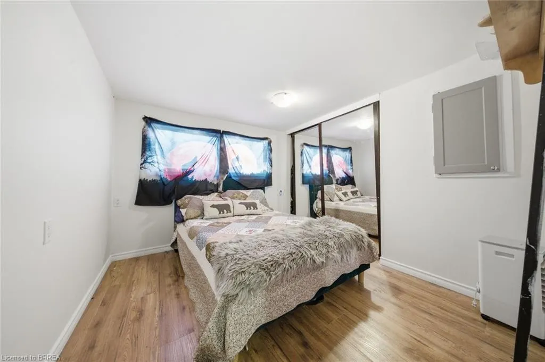
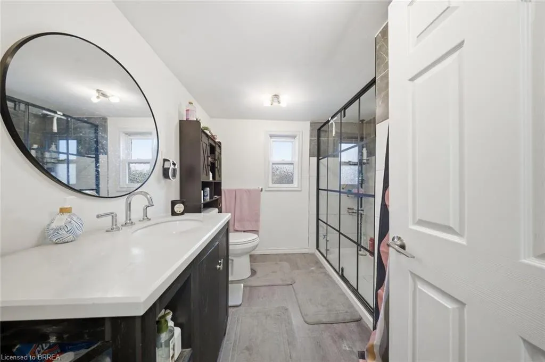
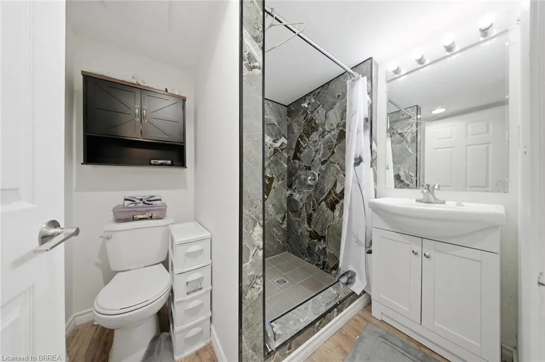
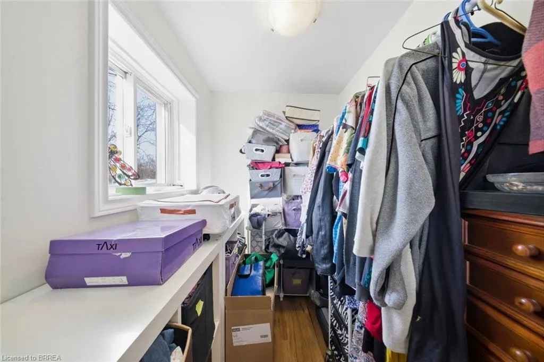
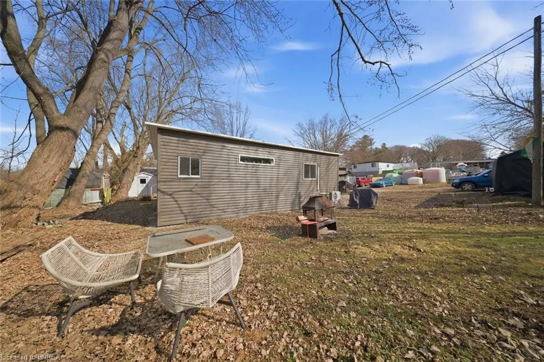
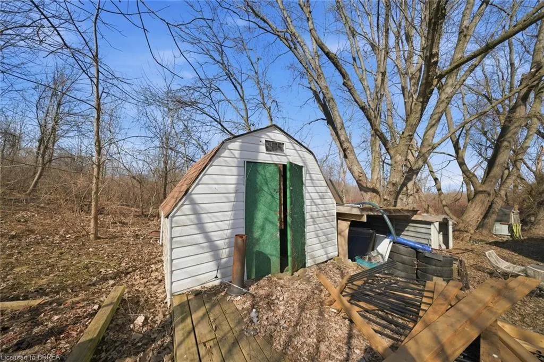
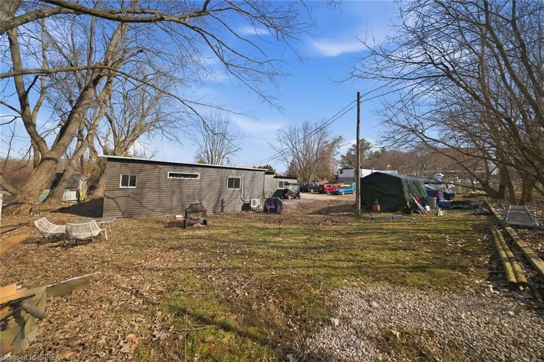
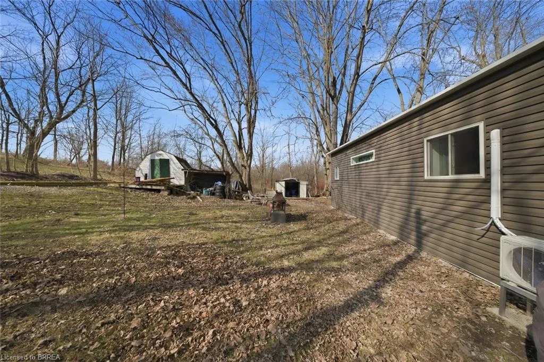
Welcome to Twin Springs where every day feels like a getaway. This beautifully maintained modular home Lot #235 on double wide lot offers an exceptional opportunity to own a stylish and low-maintenance retreat. Surrounded by nature, you’ll enjoy exclusive access to a scenic pond, a beach, and a welcoming, social atmosphere. Spend your days kayaking or relaxing by the water, connect with neighbors through the garden club featuring raised beds, or take advantage of the dog run and communal dock this is a lifestyle designed for enjoyment. Step inside and you’re immediately greeted by a bright, open-concept layout filled with natural light. The carpet-free interior adds a clean, modern feel, while the spacious kitchen complete with abundant cabinetry, generous counter space, and a central island makes both everyday living and entertaining effortless. With three well-appointed bedrooms, this home offers flexibility for families, guests, or even a home office. The primary suite serves as a private retreat, featuring a walk-in closet and its own ensuite, while a second bathroom adds comfort and convenience. Located just a short drive from Brantford, Paris, Ancaster, and Hamilton, you’ll enjoy the perfect balance of peaceful living and easy access to shopping, dining, and everyday essentials. Even better, the affordable monthly land lease of approximately $695 covers water, property taxes, garbage collection, and common area maintenance making this an easy, stress-free living opportunity. Please note this is an 11-month seasonal property (no occupancy in February). Opportunities like this don’t come up often if you’ve been looking for a turnkey escape that offers community, comfort, and connection to the outdoors, this is one you won’t want to miss.
| Elementary School |
|---|
| Blessed Sacrament School & Burford District Elementary School Elementary School |
| Price History | |
|---|---|
| 4/10/2026 | Listed $325,000 |
| 5/29/2026 | 8$300,000 |
General Features
| Living Area | 1107 |
|---|---|
| Sewer | Shared |
| Heating | Heat Pump,Pellet Stove |
| Cooling | Wall Unit(s) |
| Roof | Metal |
| Appliances | Water Heater Owned,Dryer,Freezer,Hot Water Tank Owned,Refrigerator,Stove,Washer |
| Architectural Style | Bungalow |
| Security Features | Smoke Detector |
| Construction Materials | Vinyl Siding |
| Stories Count | 1 |
| Unit Number | 235 |
| Property Subtype | Modular Home |
| Waterfront Features | Access to Water |
| County | Brant County |
| New Construction | false |
| Property Type | Residential |
| Attached Garage | false |
| Garage Y/N | false |
| Total Rooms | 8 |
| Full Baths | 2 |
| Status | Active |
| Directions | Twin Springs Park located S of Hwy 403, at intersection of W 1/4 Townline Rd & Conc. 4 Rd W of Towns Burford & Cathcart. Enter 1/4 line Rd Entrance, turn R at stop sign (Rock n Roll), go past Lucky Horseshoe, take L at Snappers Tr. LOT #235 |
| City | Burford |
| Land Lease Amount | 695 |
| Senior Community Y/N | false |
| Open Parking Spaces | 2 |
| MLS Area | 2115 - SW Rural |
| Carport Y/N | false |
| Elementary School | Blessed Sacrament School & Burford District Elementary School |
| Property Attached Y/N | false |
| Land Lease Y/N | true |
| MLS Area Minor | 2121 - SW Rural |
| Virtual Tour | https://login.atozmedia.ca/mls/238405491 |
| Building Area Units | Square Feet |
| Standard Status | Active |
| Virtual Tour | https://login.atozmedia.ca/99fourthconcessionroad |
Interior Features
| Interior Amenities | Ceiling Fan(s) |
|---|---|
| Basement | None |
| Kitchen Level | Main |
| Air Conditioning Y/N | false |
| Heating Y/N | true |
| Fireplace Y/N | false |
| Above Grade Finished Area | 1107 |
| Total Bedrooms | 3 |
| Main Level Bedrooms | 3 |
| Main Level Bathrooms | 2 |
| Below Grade Finished Area Unit Type | Square Feet |
| Above Grade Finished Area Source | Plans |
| Above Grade Finished Area Unit Type | Square Feet |
| Total Baths | 2 |
Exterior Features
| Parking Features | Gravel |
|---|---|
| Lot Features | Rural,Beach,Dog Park,Rec./Community Centre |
| Water Source | Community Well |
| Total Parking | 2 |
| Inclusions | Dryer,Freezer,Hot Water Tank Owned,Refrigerator,Smoke Detector,Stove,Washer |
| Building Area Total | 1107 |
| Frontage Type | North |
| Waterfront Y/N | false |
| Crops Included Y/N | false |
Amenities
- Foreclosure
- Views
- Short Sale
- New Construction
- Adult 55+
- Lease To Own
- No Strata Fees
- Furnished
- Primary On Main
- Air Conditioning
- Seller Finance
- Green
- Fixer Upper
- Horse
- Golf
- Fireplace
- Deck
- Garage
- Basement
- Pool
 Data provided by the Ontario Regional Technology & Information Systems. The information is deemed reliable, but is not guaranteed. Not intended to solicit buyers or sellers, landlords or tenants currently under contract.
The trademarks REALTOR®, REALTORS® and the REALTOR® logo are controlled by The Canadian Real Estate Association (CREA) and identify real estate professionals who are members of CREA. The trademarks MLS®, Multiple Listing Service® and the associated logos are owned
Data provided by the Ontario Regional Technology & Information Systems. The information is deemed reliable, but is not guaranteed. Not intended to solicit buyers or sellers, landlords or tenants currently under contract.
The trademarks REALTOR®, REALTORS® and the REALTOR® logo are controlled by The Canadian Real Estate Association (CREA) and identify real estate professionals who are members of CREA. The trademarks MLS®, Multiple Listing Service® and the associated logos are owned
 All information deemed reliable but not guaranteed. All properties are subject to prior sale, change or withdrawal. Neither listing broker(s) or information provider(s) shall be responsible for any typographical errors, misinformation, misprints and shall be held totally harmless. Listing(s) information is provided for consumer's personal, non-commercial use and may not be used for any purpose other than to identify prospective properties consumers may be interested in purchasing. The data relating