
Address
252 Upper Mount Albion Road, Stoney Creek, ON
Price
$ 1,059,000
Property Attributes
- MLS#40842663
- TypeSingle Family
- Listing Status Active
- CityStoney Creek
- Area50 - Stoney Creek
- Neighbourhood502 - Felker
- Postal CodeL8J 0B1
- StyleTraditional
- Year Built2005
- Taxes$ 5053
- Price$ 1,059,000
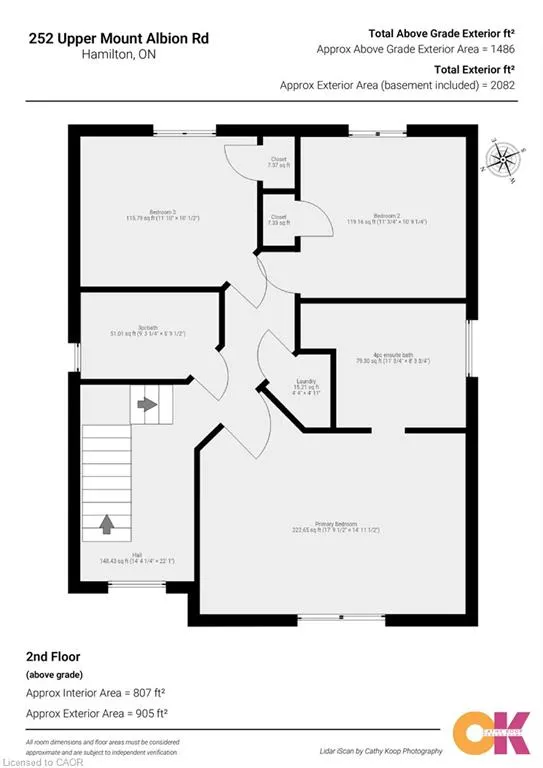
- Bedrooms3
- Full Bathrooms3
- Half Bathrooms1
- Sqr Footage2016
Data Source:
Ontario Regional (ITSO)
Property Description
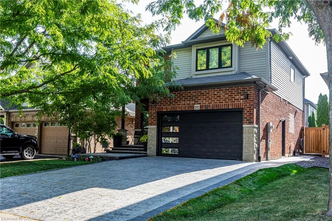
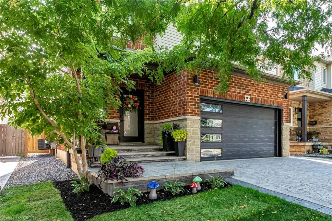
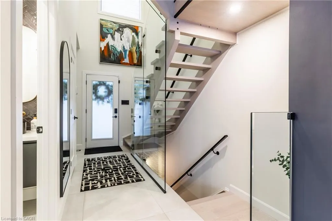
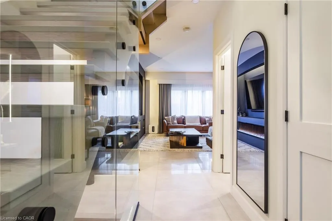
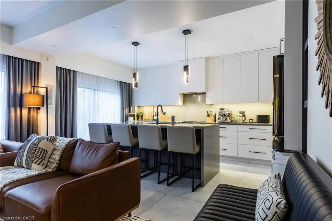
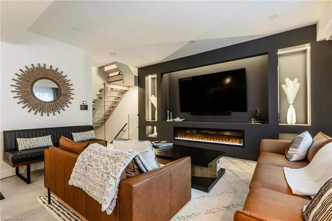
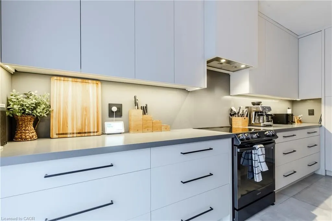
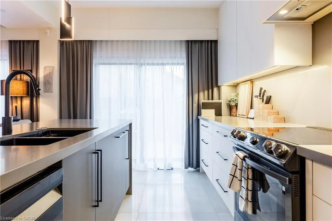
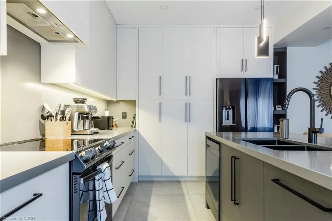
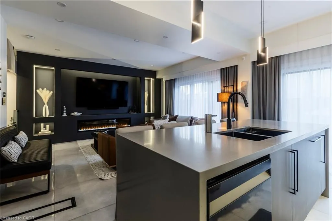
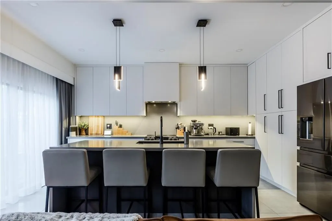
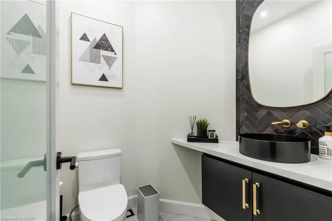
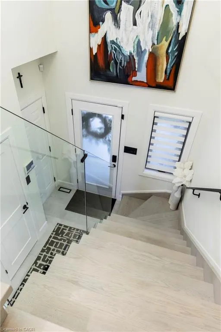
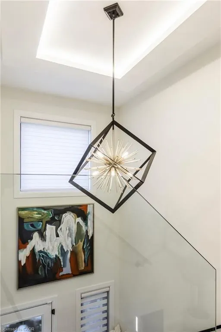
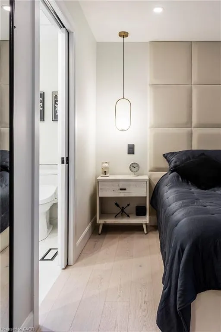
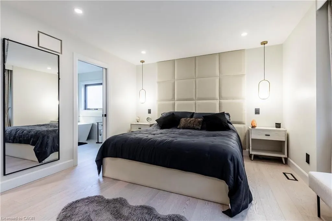
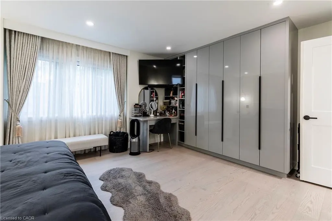
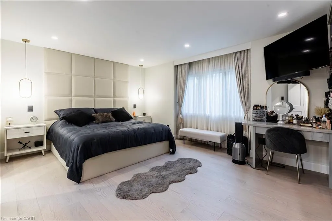
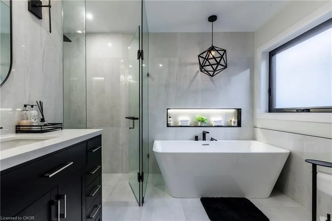
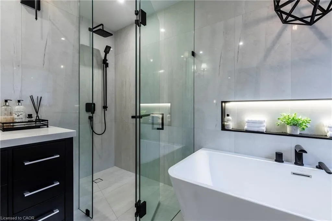
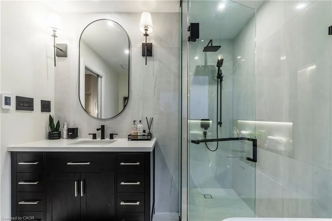
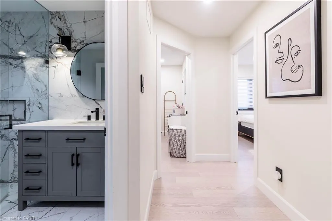
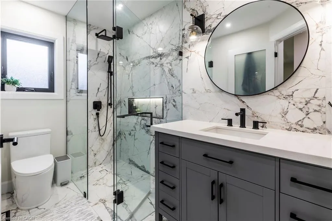
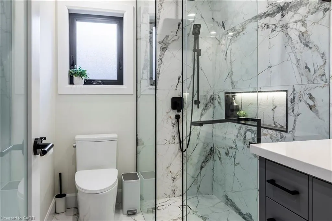
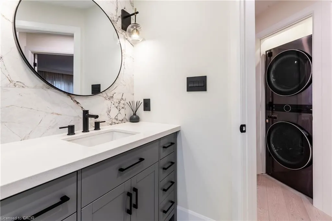
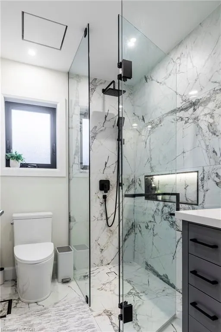
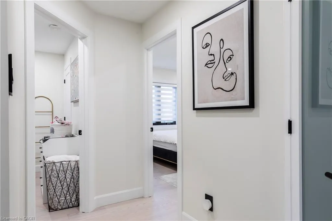
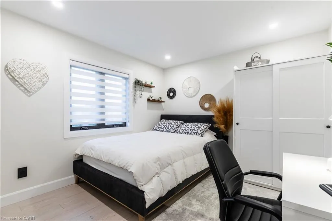
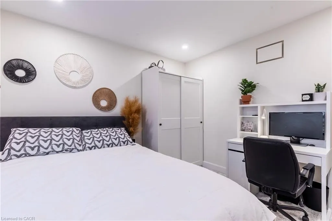
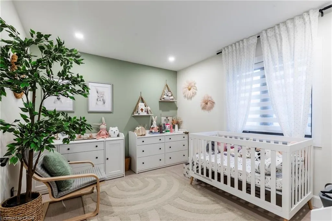
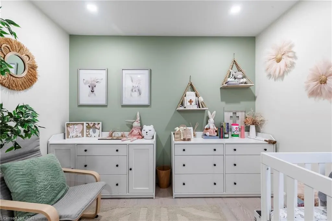
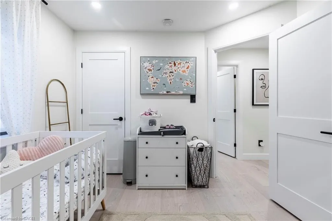
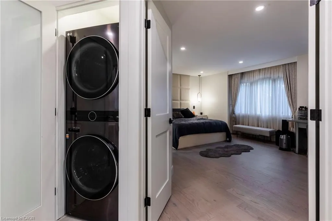
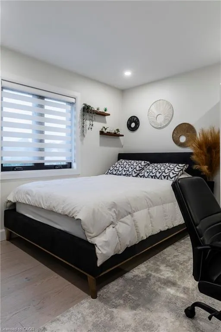
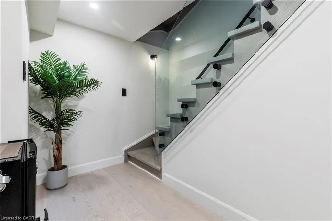
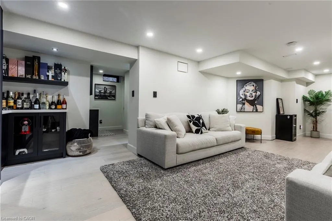
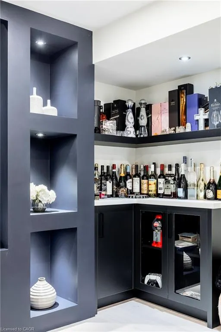
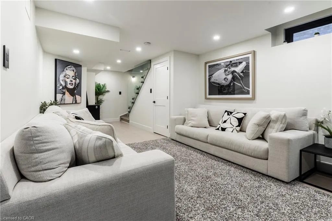
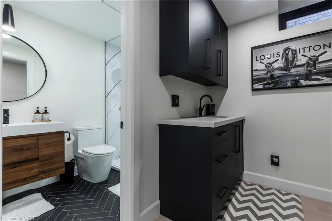
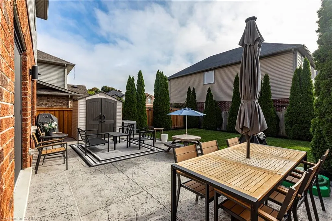
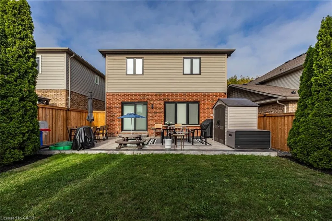
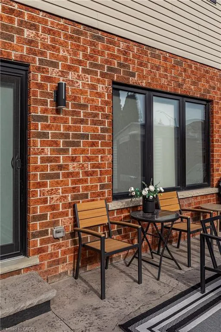
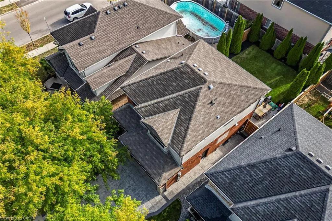
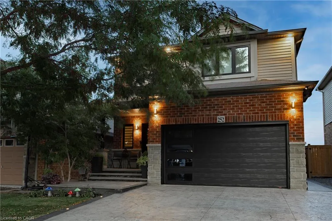
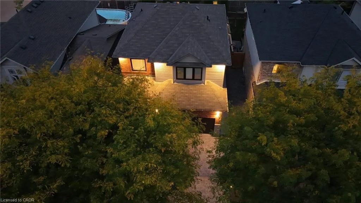
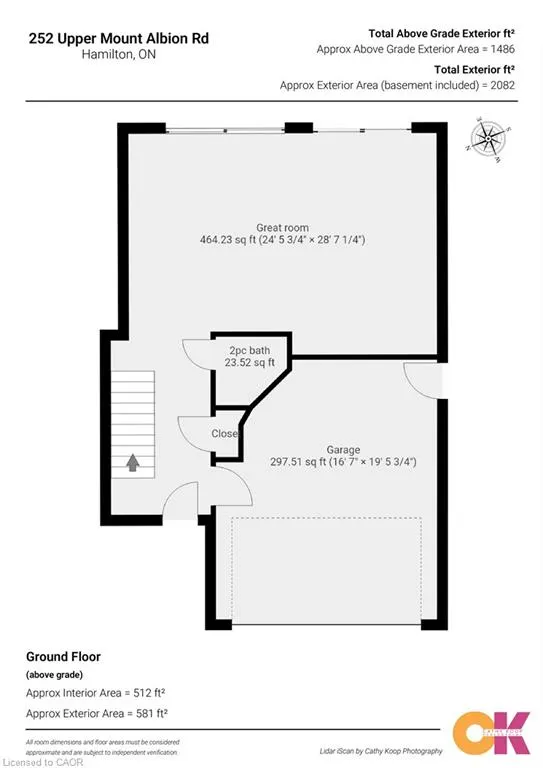
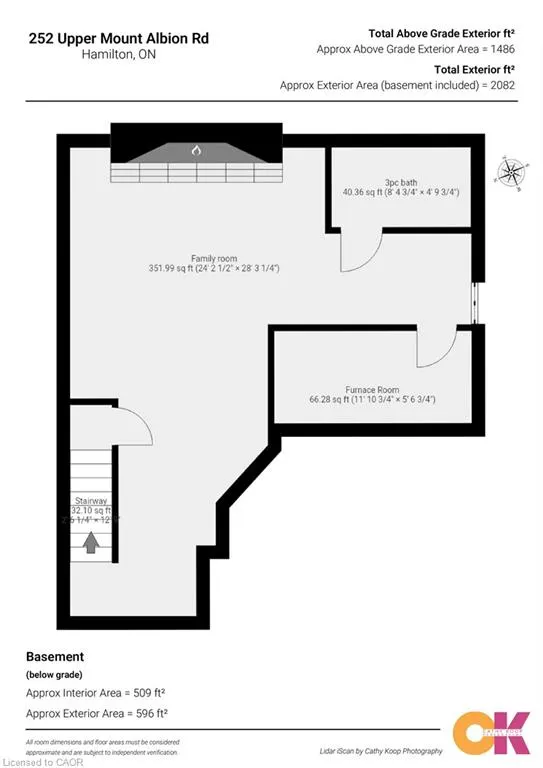
Experience exceptional living in this extensively transformed Stoney Creek Mountain home offering approx. 2,016 sq. ft. of above-grade living space, plus a fully finished lower level, 3 bedrooms and 3.5 bathrooms. Thoughtfully redesigned inside and out with quality materials, custom finishes and exceptional attention to detail. The main level features impressive 9’ ceilings, imported Italian tile, Legrand switches and receptacles, designer lighting, LED pot lights and a custom feature wall with integrated lighting and electric fireplace. The custom kitchen offers extensive cabinetry, a large centre island, quartz countertops and matching backsplash, sensor faucet and Samsung appliances, plus a gas-line rough-in for the range. Upstairs features Canadian-made Mercier engineered hardwood and convenient second-floor laundry. The primary bedroom includes a custom king-size headboard/base, built-in wardrobe and makeup vanity. The spa-inspired ensuite offers heated floors, curbless glass shower, freestanding soaker tub, electric bidet toilet and illuminated niche. The finished lower level continues with Mercier hardwood, a custom feature wall, electric fireplace and beautifully finished bathroom. Custom red oak stairs with glass railings connect all 3 levels. Major upgrades include new windows (2023), furnace and upgraded attic insulation (2024), alarm and 4K security cameras. The heated, finished garage features epoxy flooring, electric heater, wall-mounted opener and insulated glass-panel garage door. Outside, extensive stamped concrete surrounds the driveway, side walkway and backyard, complemented by integrated exterior lighting. A truly distinctive home that must be seen!
| Elementary School | High School |
|---|---|
| Billy Green Elementary School | Saltfleet High School |
| Price History | |
|---|---|
| 6/25/2026 | Listed $1,099,000 |
| 9/1/2026 | 4$1,059,000 |
General Features
| Living Area | 2016 |
|---|---|
| Sewer | Sewer (Municipal) |
| Heating | Forced Air,Natural Gas |
| Cooling | Central Air |
| Roof | Asphalt Shing |
| Appliances | Water Heater,Dishwasher,Dryer,Microwave,Range Hood,Refrigerator,Stove,Washer |
| Zoning | R4-10 |
| Garage Spaces | 2 |
| Architectural Style | Traditional |
| Construction Materials | Brick,Vinyl Siding |
| Pets Allowed | Yes |
| Year Built | 2005 |
| Stories Count | 2 |
| Property Subtype | Single Family Residence |
| County | Hamilton |
| New Construction | false |
| Property Type | Residential |
| Attached Garage | true |
| Facing Direction | West |
| Garage Y/N | true |
| Total Rooms | 12 |
| Full Baths | 3 |
| Status | Active |
| Directions | One street east of Winterberry, just off of Mud Street |
| High School | Saltfleet, Bishop Ryan |
| City | Stoney Creek |
| Senior Community Y/N | false |
| Open Parking Spaces | 2 |
| MLS Area | 50 - Stoney Creek |
| Carport Y/N | false |
| Elementary School | Billy Green, Jk - Grade 8 And St Paul, Jk - Grade 8 |
| Property Attached Y/N | false |
| MLS Area Minor | 502 - Felker |
| Virtual Tour | https://sites.nomorecowboys.media/mls/212903051 |
| Building Area Units | Square Feet |
| Standard Status | Active |
| Year Built Source | Other |
Interior Features
| Basement | Full,Finished |
|---|---|
| Total Fireplaces | 2 |
| Fireplace Features | Electric |
| Kitchen Level | Main |
| Air Conditioning Y/N | false |
| Heating Y/N | true |
| Window Features | Window Coverings |
| Fireplace Y/N | true |
| Above Grade Finished Area | 2016 |
| Half Baths | 1 |
| Laundry Features | In-Suite |
| Total Bedrooms | 3 |
| Main Level Bathrooms | 1 |
| Below Grade Finished Area Unit Type | Square Feet |
| Above Grade Finished Area Source | LBO Provided |
| Above Grade Finished Area Unit Type | Square Feet |
| Total Baths | 4 |
Exterior Features
| Parking Features | Attached Garage,Concrete,Inside Entry |
|---|---|
| Lot Features | Urban,Rectangular,Dog Park,Highway Access,Park,Place of Worship,Public Transit,Schools |
| Water Source | Municipal |
| Total Parking | 4 |
| Inclusions | Dishwasher,Dryer,Microwave,Range Hood,Refrigerator,Stove,Washer,Window Coverings |
| Foundation Details | Poured Concrete |
| Building Area Total | 2016 |
| Lot Dimensions | 36.09 x 98.43 |
| Frontage Length | 36.09 |
| Frontage Type | East |
| Waterfront Y/N | false |
| Covered Spaces | 2 |
| Crops Included Y/N | false |
Amenities
- Foreclosure
- Views
- Short Sale
- New Construction
- Adult 55+
- Lease To Own
- No Strata Fees
- Furnished
- Primary On Main
- Air Conditioning
- Seller Finance
- Green
- Fixer Upper
- Horse
- Golf
- Fireplace
- Deck
- Garage
- Basement
- Pool
 Data provided by the Ontario Regional Technology & Information Systems. The information is deemed reliable, but is not guaranteed. Not intended to solicit buyers or sellers, landlords or tenants currently under contract.
The trademarks REALTOR®, REALTORS® and the REALTOR® logo are controlled by The Canadian Real Estate Association (CREA) and identify real estate professionals who are members of CREA. The trademarks MLS®, Multiple Listing Service® and the associated logos are owned
Data provided by the Ontario Regional Technology & Information Systems. The information is deemed reliable, but is not guaranteed. Not intended to solicit buyers or sellers, landlords or tenants currently under contract.
The trademarks REALTOR®, REALTORS® and the REALTOR® logo are controlled by The Canadian Real Estate Association (CREA) and identify real estate professionals who are members of CREA. The trademarks MLS®, Multiple Listing Service® and the associated logos are owned
 All information deemed reliable but not guaranteed. All properties are subject to prior sale, change or withdrawal. Neither listing broker(s) or information provider(s) shall be responsible for any typographical errors, misinformation, misprints and shall be held totally harmless. Listing(s) information is provided for consumer's personal, non-commercial use and may not be used for any purpose other than to identify prospective properties consumers may be interested in purchasing. The data relating