
Just Listed









Address
6002 Rainham Road, Dunnville, ON
Price
$ 849,900
Property Attributes
- MLS#40864418
- TypeSingle Family
- Listing Status Active
- CityDunnville
- AreaCayuga
- Neighbourhood622 - South Cayuga
- Postal CodeN1A 2W8
- StyleBungalow
- Taxes$ 4757
- Price$ 849,900
- Bedrooms3
- Full Bathrooms2
- Half Bathrooms0
- Sqr Footage1039
Data Source:
Ontario Regional (ITSO)
Property Description
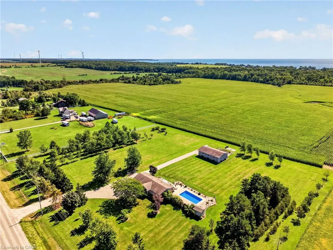
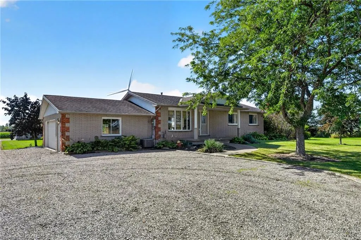
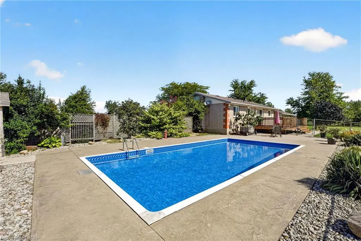
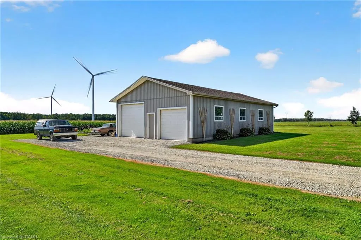
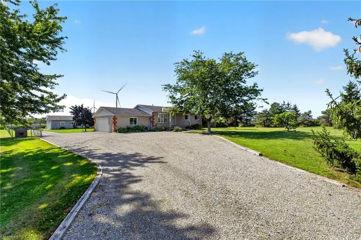
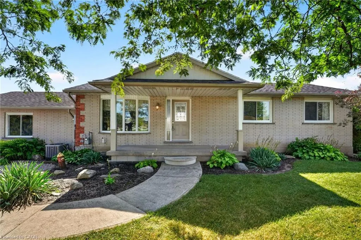
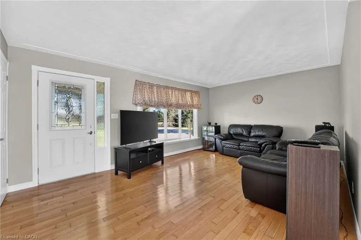
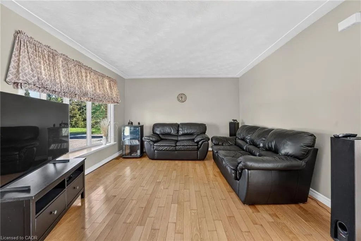
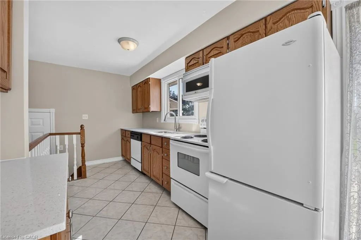
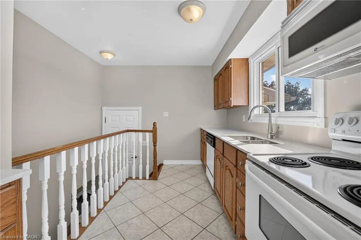
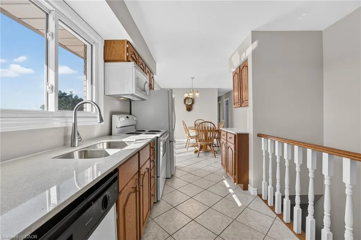
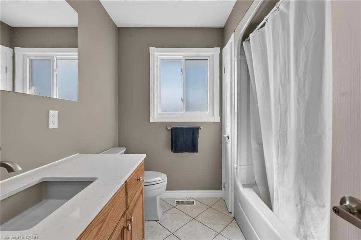
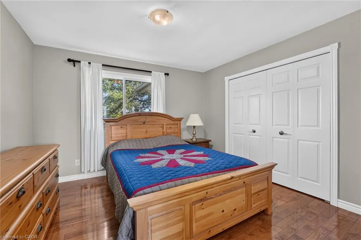
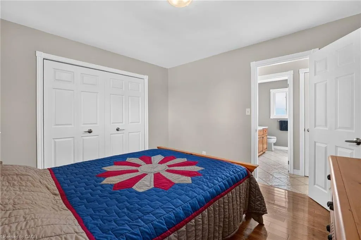
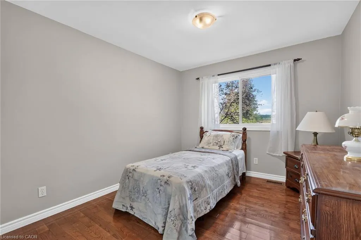
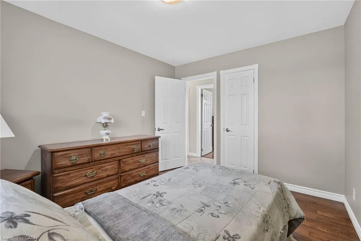
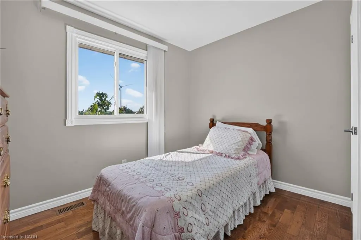
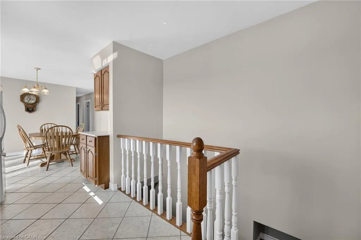
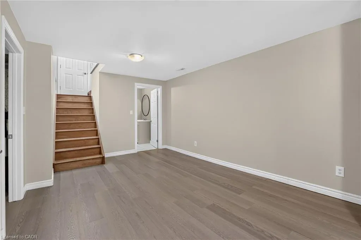
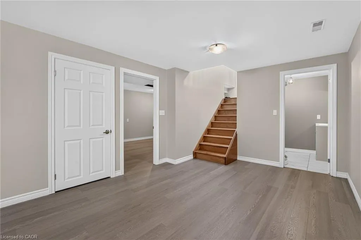
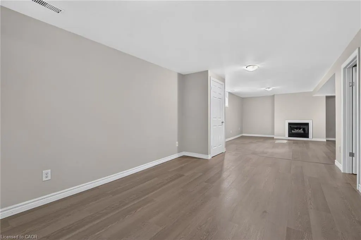
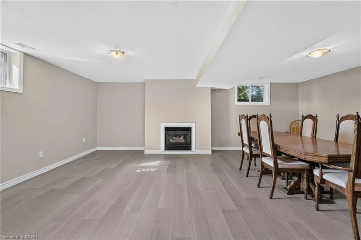
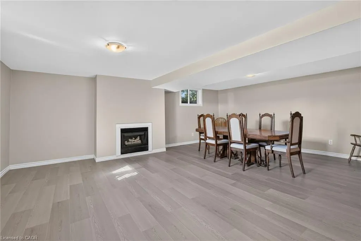
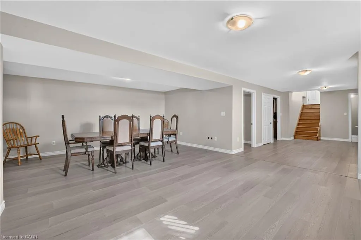
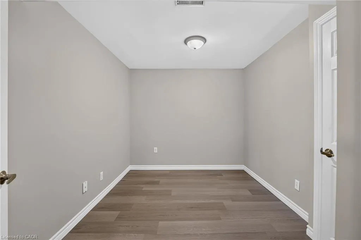
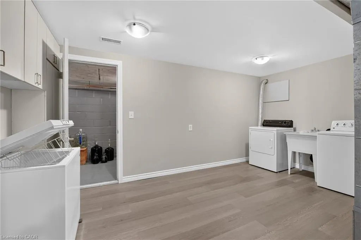
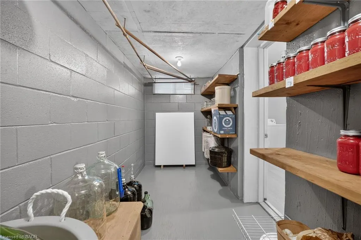
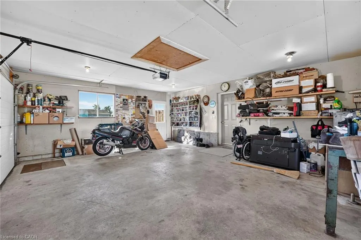
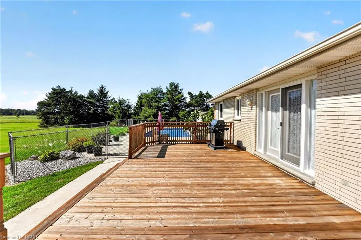
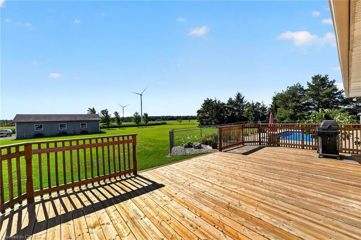
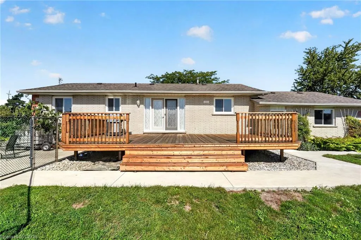
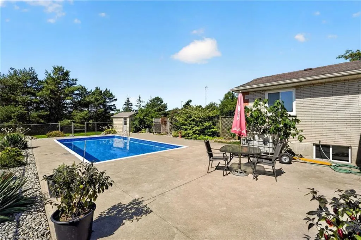
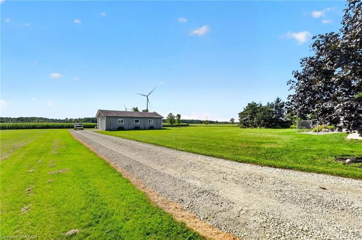
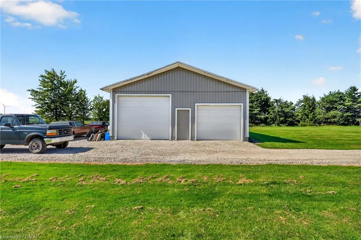
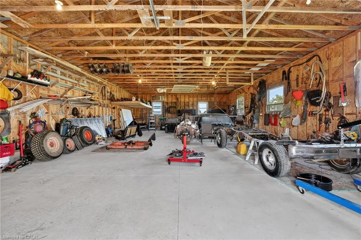
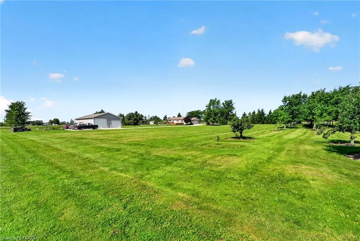
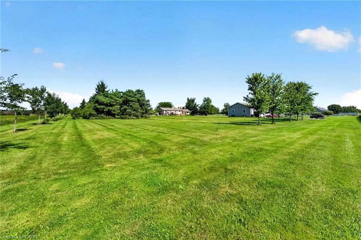
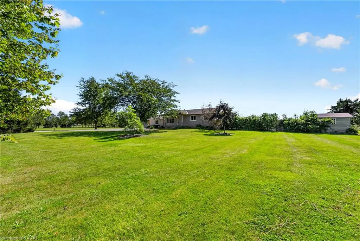
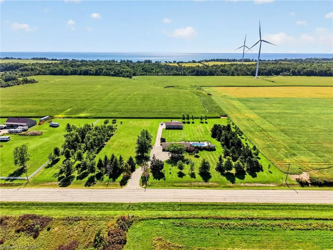
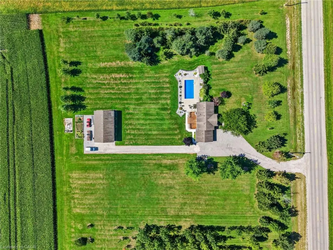
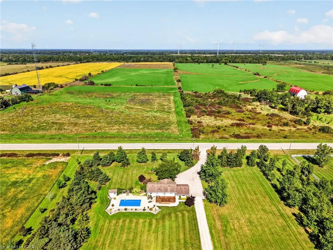
Discover the ‘ultimate’ country lifestyle package! This exceptional all brick bungalow sits on a nearly 4 acre lot complete with a detached workshop & an inviting inground pool! Step inside the meticulously maintained 1039sf home & immediately sense the pride of ownership. The spacious living room features ‘spotless’ hardwood floors & a bay window framing the front yard. Adjacent is a defined dining space – with garden doors opening to a sunny south facing rear deck. The practical galley kitchen showcases oak cabinetry, quartz countertops, and continuous ceramic tile flooring. The opposite end of the home has 3 generous bedrooms with hardwood floors sharing an updated 4pc bath w/ quartz countertops & Mirolin tub. The fully finished lower level offer a large recreational room with a cozy gas f/p, laminate flooring, flexible hobby/office space, a 3pc bath, and a functional combined laundry/utility room. Outside, a collection of mature trees providing a private envelope, a 14x29 deck (n/g bbq hook up) overlooks a ‘stunning’ 16x32 inground pool complete with a new liner, plus an additional 22x29 concrete patio area – ‘ultimate’ venue to host family & friends for summer parties. A detached 30x50’ shop built in 2008 can be found at the rear of the property with a new concrete floor, hydro, and dual overhead doors (10’ & 12’) – ‘ultimate’ space for tradesmen, hobbyists, or home-based businesses. Note: an attached double car garage is insulated & has a welder’s plug. Updates: n/g furnace & AC ’23, windows/doors within 10 years, roof ’08, water pump ’25, fresh paint thru-out, +++! Quiet country location, loads of space, 10 min to Dunnville, 15 min to Cayuga, 5 min to the Lake Erie shores. View with confidence – this property is turnkey. Could this be your ‘ultimate’ chance to realize your country dreams?
| Price History | |
|---|---|
| 9/19/2026 | Listed $849,900 |
General Features
| Living Area | 1039 |
|---|---|
| Sewer | Septic Tank |
| Heating | Forced Air,Natural Gas |
| Cooling | Central Air |
| Roof | Asphalt Shing |
| Appliances | Water Heater Owned,Dishwasher,Dryer,Freezer,Hot Water Tank Owned,Microwave,Refrigerator,Stove,Washer |
| Zoning | A |
| Garage Spaces | 2 |
| Patio/Porch Features | Deck,Porch |
| Architectural Style | Bungalow |
| Pool Features | In Ground |
| Construction Materials | Brick |
| View | Clear |
| Stories Count | 1 |
| Topography | Dry,Flat,Level |
| Property Subtype | Single Family Residence |
| County | Haldimand |
| New Construction | false |
| Property Type | Residential |
| Attached Garage | true |
| Facing Direction | South |
| Garage Y/N | true |
| Total Rooms | 11 |
| Full Baths | 2 |
| Status | Active |
| City | Dunnville |
| Senior Community Y/N | false |
| Open Parking Spaces | 10 |
| MLS Area | Cayuga |
| Carport Y/N | false |
| Property Attached Y/N | false |
| MLS Area Minor | 622 - South Cayuga |
| Virtual Tour | https://book.allisonmediaco.com/sites/ebvgjozp/unbranded |
| Building Area Units | Square Feet |
| Standard Status | Active |
| Virtual Tour | https://book.allisonmediaco.com/sites/6002-rainham-rd-on-n1a-2w8-29005865/branded |
Interior Features
| Interior Amenities | Auto Garage Door Remote(s),Central Vacuum,Sewage Pump |
|---|---|
| Basement | Full,Finished,Sump Pump |
| Kitchen Level | Main |
| Air Conditioning Y/N | false |
| Heating Y/N | true |
| Window Features | Window Coverings |
| Fireplace Y/N | false |
| Above Grade Finished Area | 1039 |
| Laundry Features | In Basement |
| Total Bedrooms | 3 |
| Below Grade Finished Area | 834 |
| Main Level Bedrooms | 3 |
| Main Level Bathrooms | 1 |
| Below Grade Finished Area Unit Type | Square Feet |
| Below Grade Finished Area Source | LBO Provided |
| Above Grade Finished Area Source | LBO Provided |
| Above Grade Finished Area Unit Type | Square Feet |
| Total Baths | 2 |
Exterior Features
| Exterior Amenities | Landscaped |
|---|---|
| Parking Features | Attached Garage,Garage Door Opener,Gravel |
| Lot Features | Rural,Hobby Farm,Open Spaces,Place of Worship,Quiet Area |
| Water Source | Cistern |
| Total Parking | 12 |
| Inclusions | Dishwasher,Dryer,Freezer,Garage Door Opener,Hot Water Tank Owned,Microwave,Pool Equipment,Refrigerator,Stove,Washer,Window Coverings |
| Foundation Details | Poured Concrete |
| Building Area Total | 1873 |
| Lot Dimensions | 450.2 x 380.09 |
| Road Surface Type | Paved |
| Frontage Length | 450.20 |
| Frontage Type | South |
| Lot Size Source | GeoWarehouse |
| Waterfront Y/N | false |
| Covered Spaces | 2 |
| Road Frontage Type | Municipal Road,Public Road |
| Other Equipment | Pool Equipment |
| Crops Included Y/N | false |
Amenities
- Foreclosure
- Views
- Short Sale
- New Construction
- Adult 55+
- Lease To Own
- No Strata Fees
- Furnished
- Primary On Main
- Air Conditioning
- Seller Finance
- Green
- Fixer Upper
- Horse
- Golf
- Fireplace
- Deck
- Garage
- Basement
- Pool
 Data provided by the Ontario Regional Technology & Information Systems. The information is deemed reliable, but is not guaranteed. Not intended to solicit buyers or sellers, landlords or tenants currently under contract.
The trademarks REALTOR®, REALTORS® and the REALTOR® logo are controlled by The Canadian Real Estate Association (CREA) and identify real estate professionals who are members of CREA. The trademarks MLS®, Multiple Listing Service® and the associated logos are owned
Data provided by the Ontario Regional Technology & Information Systems. The information is deemed reliable, but is not guaranteed. Not intended to solicit buyers or sellers, landlords or tenants currently under contract.
The trademarks REALTOR®, REALTORS® and the REALTOR® logo are controlled by The Canadian Real Estate Association (CREA) and identify real estate professionals who are members of CREA. The trademarks MLS®, Multiple Listing Service® and the associated logos are owned
 All information deemed reliable but not guaranteed. All properties are subject to prior sale, change or withdrawal. Neither listing broker(s) or information provider(s) shall be responsible for any typographical errors, misinformation, misprints and shall be held totally harmless. Listing(s) information is provided for consumer's personal, non-commercial use and may not be used for any purpose other than to identify prospective properties consumers may be interested in purchasing. The data relating