

















Address
51 Babak Boulevard, Vaughan, ON
Price
$ 1,898,000
Property Attributes
- MLS#N13473940
- TypeSingle Family
- Listing Status Price Change
- CityVaughan
- AreaEast Woodbridge
- NeighbourhoodEast Woodbridge
- Postal CodeL4L 9A5
- Style2-Storey
- Taxes$ 8946
- Price$ 1,898,000
- Bedrooms5
- Full Bathrooms5
- Half Bathrooms0
- Sqr Footage3000
Data Source:
TREB - DLA - RE/MAX METROPOLIS REALTY, BROKERAGE
Property Description
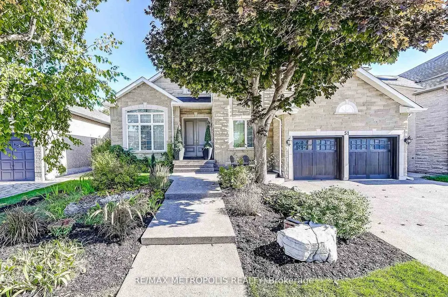
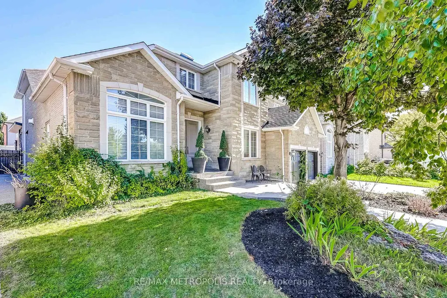
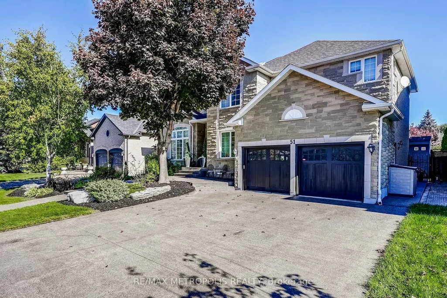
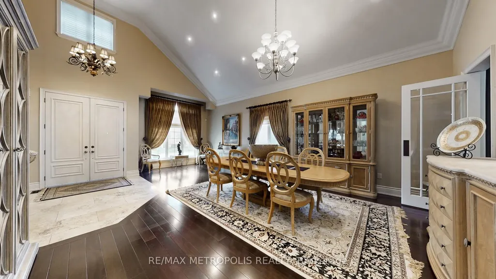
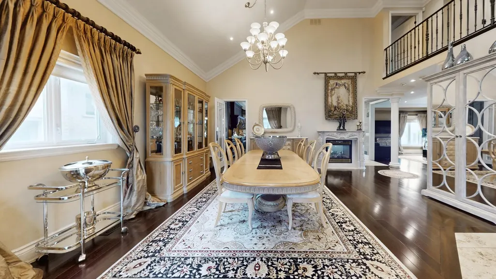
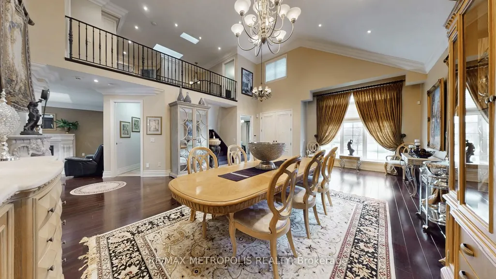
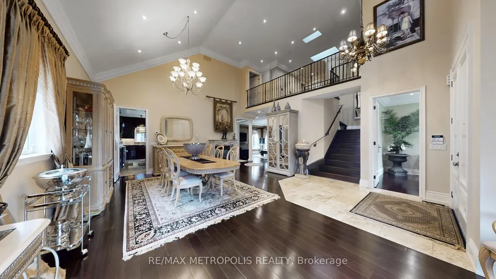
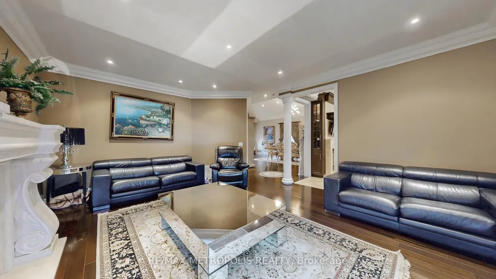
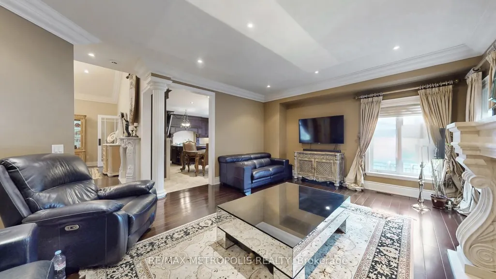
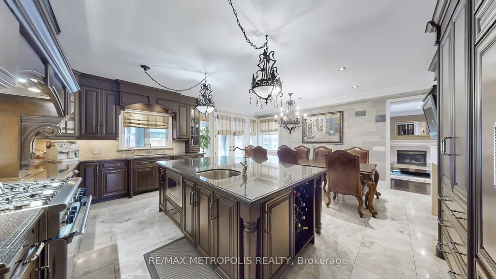
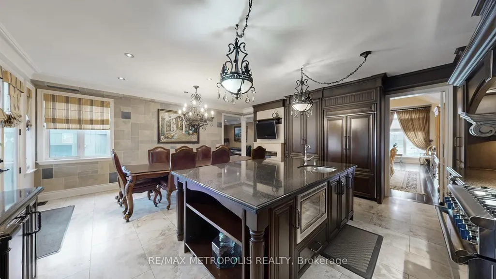
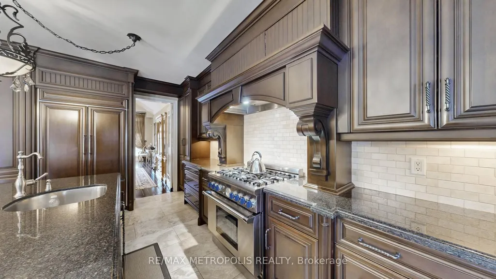
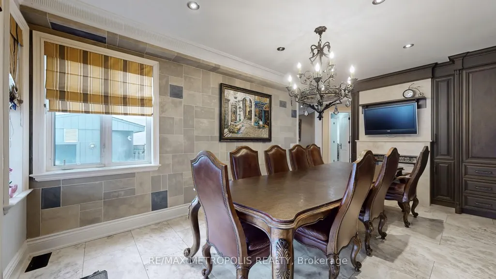
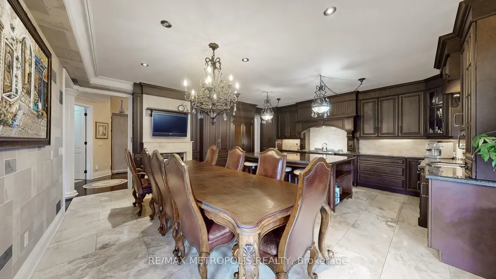
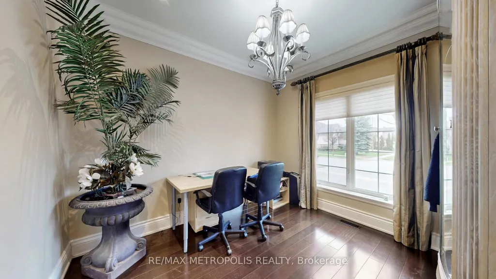
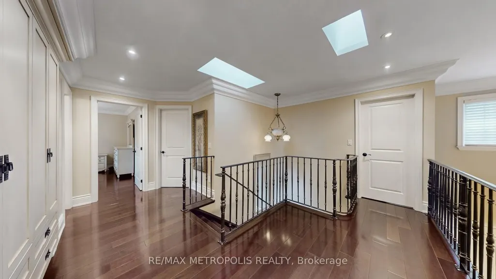
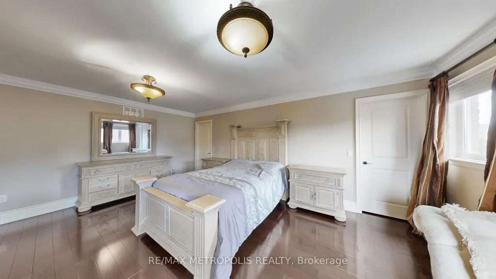
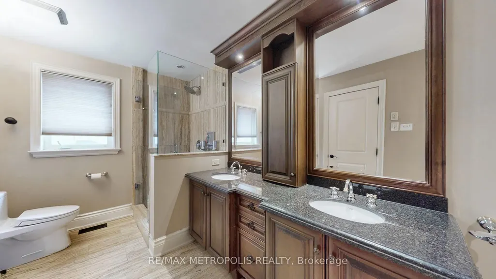
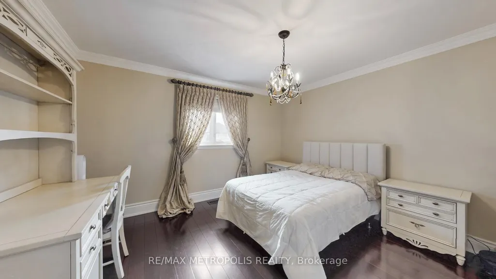
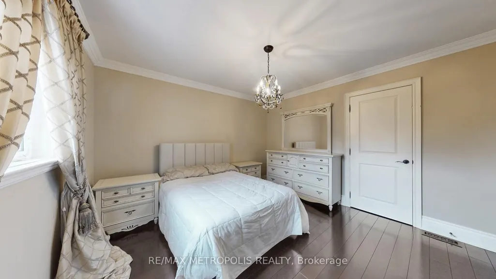
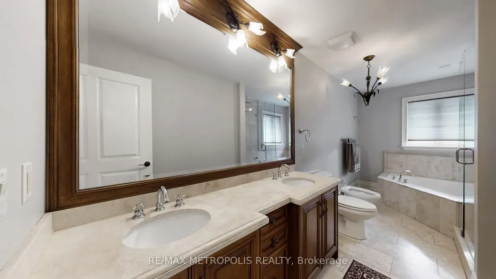
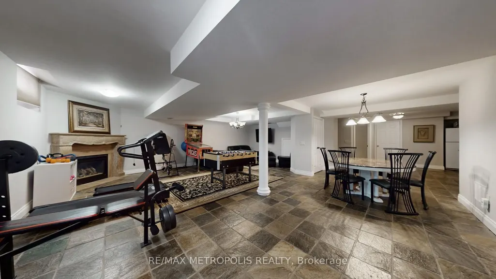
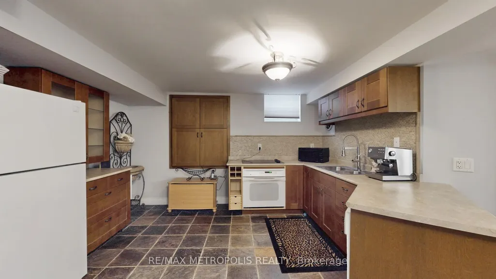
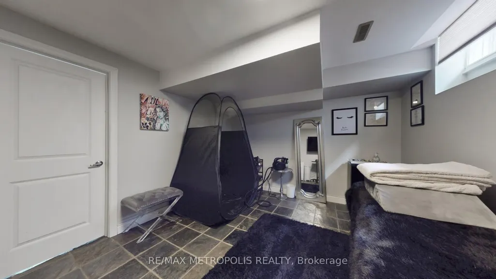
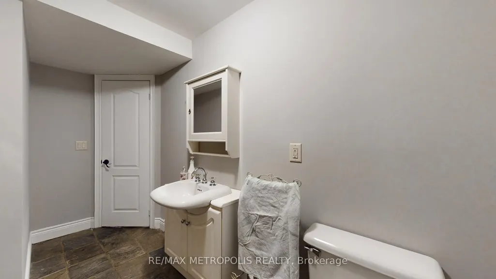
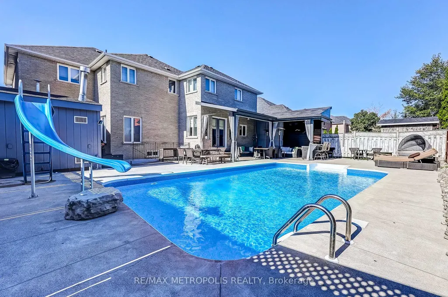
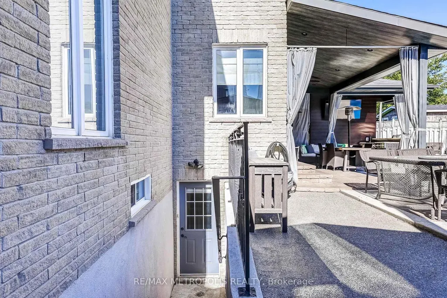
Welcome to 51 Babak Blvd - A Stunning Family Home Offering Space, Style, and Exceptional Outdoor Living. This beautifully maintained residence offers approximately 3,487 sq. ft. plus an additional 300 sq. ft. kitchen extension, delivering both luxury and functionality for modern family living. At the heart of the home is a chef-inspired kitchen, thoughtfully designed with a large center island, gas range, fireplace, granite countertops, and an oversized refrigerator. The space seamlessly connects to the backyard with a walk-out, perfect for indoor-outdoor entertaining. Step outside to your private oasis featuring an inground pool and a gazebo complete with a built-in bar and outdoor kitchen-ideal for hosting family and friends all summer long. The elegant dining room showcases a soaring vaulted ceiling, enhanced by a second-floor mezzanine overlooking the space, creating a dramatic and open atmosphere. Adjacent is a bright and inviting living room with a cozy fireplace and a large window that fills the space with natural light. Hardwood flooring spans the entire above-grade level, adding warmth and sophistication throughout. Upstairs, you'll find four spacious bedrooms. The primary suite offers a luxurious 5-piece ensuite, a large window, and two walk-in closets. One additional bedroom features its own 3-piece ensuite, while the remaining bedrooms include built-in closets and share a generously sized main bathroom. The finished basement adds even more versatility with a large kitchen and recreation area-perfect for extended family or entertaining. The home is also equipped with a sump pump and waterproofing system, providing peace of mind. Conveniently located just minutes from Highway 400, Vaughan Mills Shopping Centre, top-rated schools, Boyd Conservation Park, community parks, and a wide range of amenities. This is a rare opportunity to own a home that truly has it all-space, elegance, and an entertainer's dream backyard.
| Price History | |
|---|---|
| 6/22/2026 | Listed $2,099,000 |
| 8/18/2026 | 10$1,898,000 |
General Features
| Sewer | Sewer |
|---|---|
| Cooling | Central Air |
| Roof | Asphalt Shingle |
| Water | Municipal |
| Zoning | RESIDENTIAL |
| Architectural Style | 2-Storey |
| Pool Features | Inground |
| Security Features | Alarm System |
| Construction Materials | Brick,Stone |
| Heater Type | Forced Air |
| Parking Spaces | 4 |
| Property Subtype | Detached |
| Tax Year | 2025 |
| Lot Depth | 120.4 |
| PropertyFeatures | Fenced Yard,Hospital,Greenbelt/Conservation,Park,Library,Public Transit |
| County | York |
| New Construction | No |
| Property Type | Residential Freehold |
| HOA | No |
| Attached Garage | No |
| Facing Direction | East |
| Garage Y/N | Yes |
| Status | Price Change |
| City | Vaughan |
| Senior Community Y/N | No |
| Lot Size Units | Feet |
| Property Attached Y/N | No |
| Tax Annual Amount | 8946.11 |
| Standard Status | Active |
| Occupancy Type | Owner |
| Legal Description | PCL 8-1 SEC 65M3052; LT 8 PL 65M3052 ; VAUGHAN S/T RT IN FAVOUR OF LAW DEVELOPMENT GROUP (WOODBRIDGE) LIMITED FOR 2 YRS FROM 97/09/26,AS IN LT1214887. less |
Interior Features
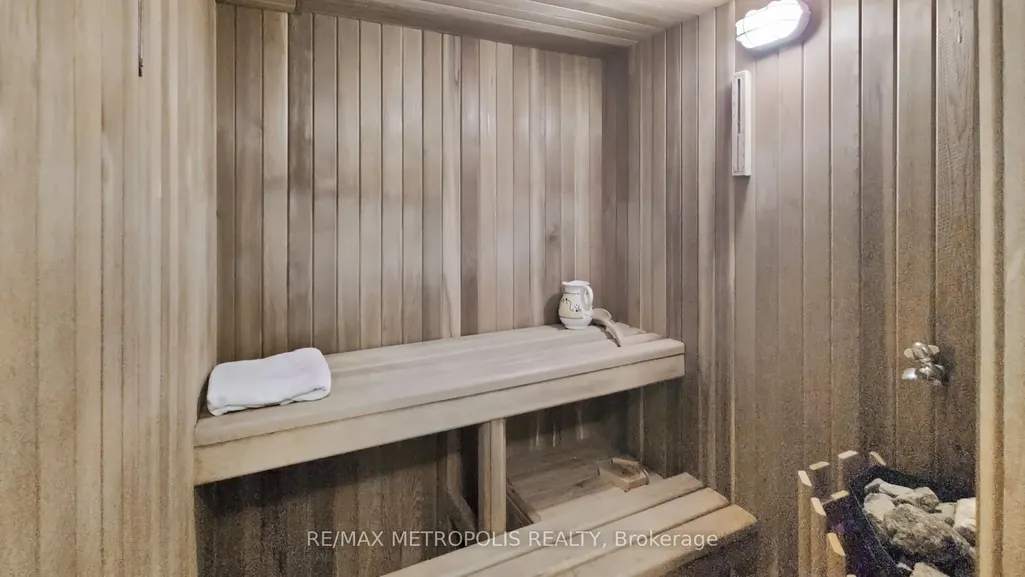
| Interior Amenities | Water Purifier,Sauna,Sump Pump,Storage |
|---|---|
| Basement | Finished with Walk-Out,Separate Entrance |
| Total Fireplaces | 3 |
| Fireplace Features | Natural Gas |
| Heat Source | Gas |
| Laundry Level | Lower Level |
| Basement (Y/N) | No |
| Air Conditioning Y/N | Yes |
| Heating Y/N | Yes |
| Fireplace Y/N | Yes |
| Total Bedrooms | 5 |
| Elevator? | No |
| Total Baths | 5 |
| Bedrooms | 4+1 |
| Living Area Range | 3000-3500 |
Exterior Features
| Exterior Amenities | Canopy,Landscaped,Patio |
|---|---|
| Parking Features | Private |
| Total Parking | 7.0 |
| Inclusions | 2 fridges,gas range,electric cook top,convection oven,2 dishwashers,microwave,2 hood ranges,washer/dryer,all window coverings,all bathroom mirrors and vanities,all light fixtures,central vacuum and a |
| Garage Type | Attached |
| Foundation Details | Poured Concrete |
| Spa | No |
| Lot Size Source | MPAC |
| Waterfront Y/N | No |
| Covered Spaces | 3.0 |
Amenities
- Foreclosure
- Views
- Short Sale
- New Construction
- Adult 55+
- Lease To Own
- No Strata Fees
- Furnished
- Primary On Main
- Air Conditioning
- Seller Finance
- Green
- Fixer Upper
- Horse
- Golf
- Fireplace
- Deck
- Garage
- Basement
- Pool
Property vs Single Family Average in L4L 9A5
Price
Visits
 Data provided by the Ontario Regional Technology & Information Systems. The information is deemed reliable, but is not guaranteed. Not intended to solicit buyers or sellers, landlords or tenants currently under contract.
The trademarks REALTOR®, REALTORS® and the REALTOR® logo are controlled by The Canadian Real Estate Association (CREA) and identify real estate professionals who are members of CREA. The trademarks MLS®, Multiple Listing Service® and the associated logos are owned
Data provided by the Ontario Regional Technology & Information Systems. The information is deemed reliable, but is not guaranteed. Not intended to solicit buyers or sellers, landlords or tenants currently under contract.
The trademarks REALTOR®, REALTORS® and the REALTOR® logo are controlled by The Canadian Real Estate Association (CREA) and identify real estate professionals who are members of CREA. The trademarks MLS®, Multiple Listing Service® and the associated logos are owned
 All information deemed reliable but not guaranteed. All properties are subject to prior sale, change or withdrawal. Neither listing broker(s) or information provider(s) shall be responsible for any typographical errors, misinformation, misprints and shall be held totally harmless. Listing(s) information is provided for consumer's personal, non-commercial use and may not be used for any purpose other than to identify prospective properties consumers may be interested in purchasing. The data relating