





Address
416 Elgin Mills Road W, Richmond Hill, ON
Price
$ 1,900,000
Property Attributes
- MLS#N13683830
- TypeSingle Family
- Listing Status New
- CityRichmond Hill
- AreaWestbrook
- NeighbourhoodWestbrook
- Postal CodeL4C 4M2
- StyleBungaloft
- Taxes$ 8507
- Price$ 1,900,000
- Bedrooms6
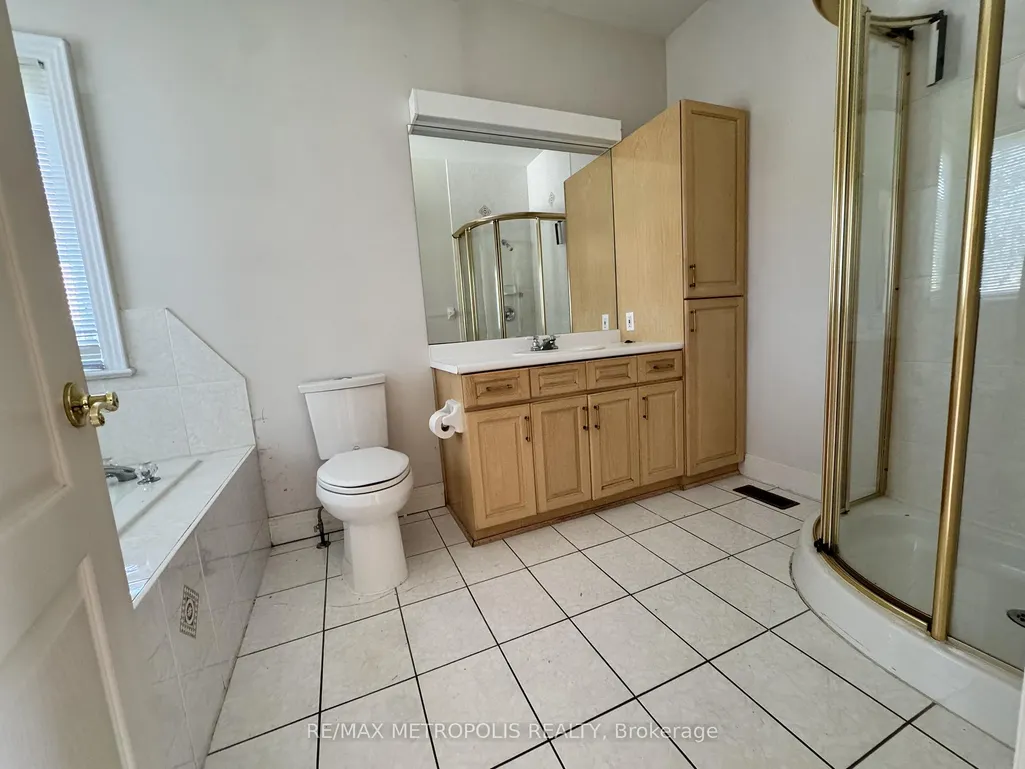
- Full Bathrooms5
- Half Bathrooms0
- Sqr Footage3000
Data Source:
TREB - DLA - RE/MAX METROPOLIS REALTY, BROKERAGE
Property Description
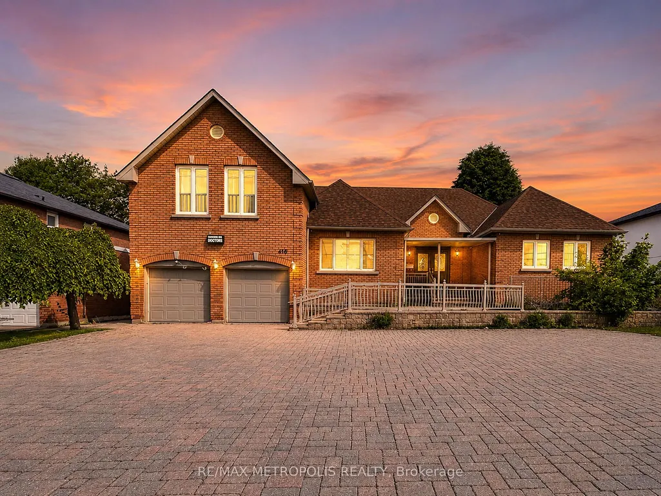
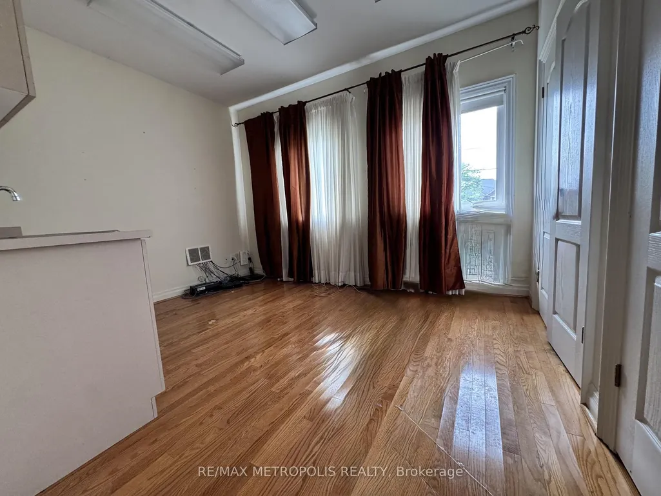
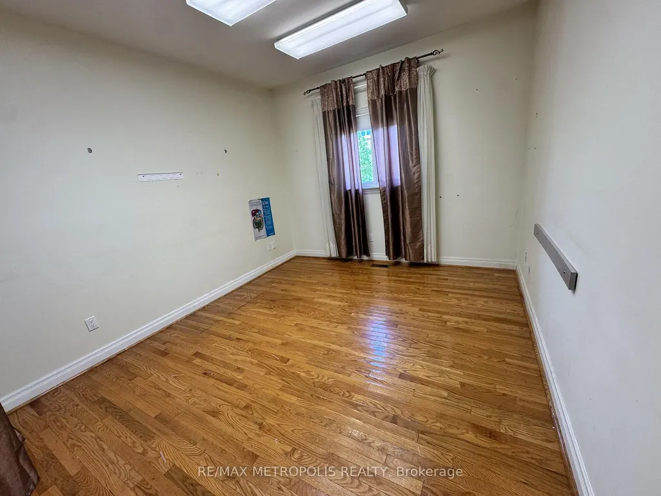
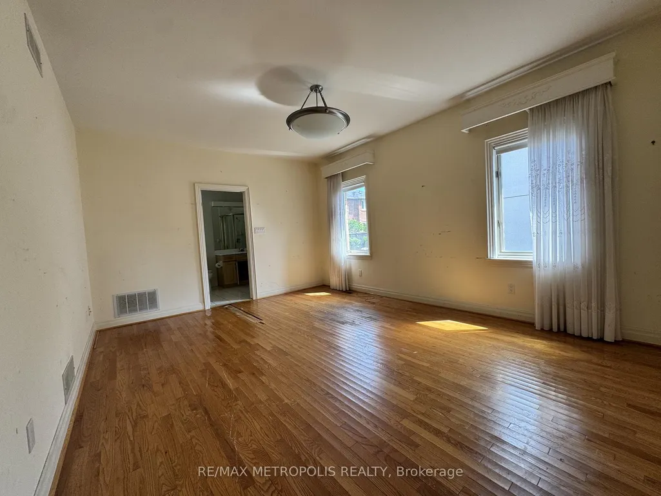
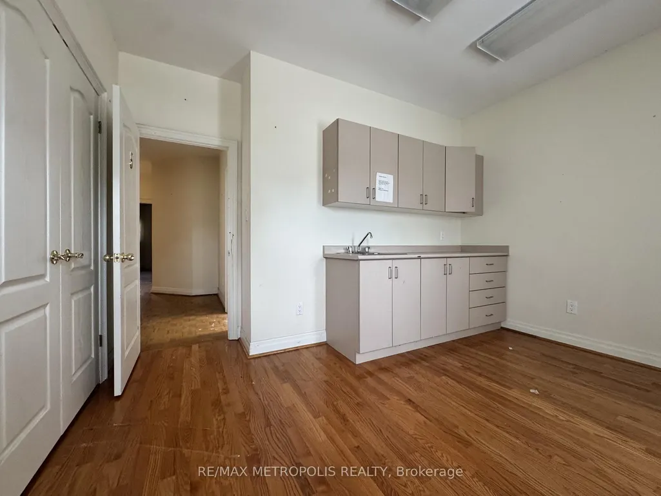
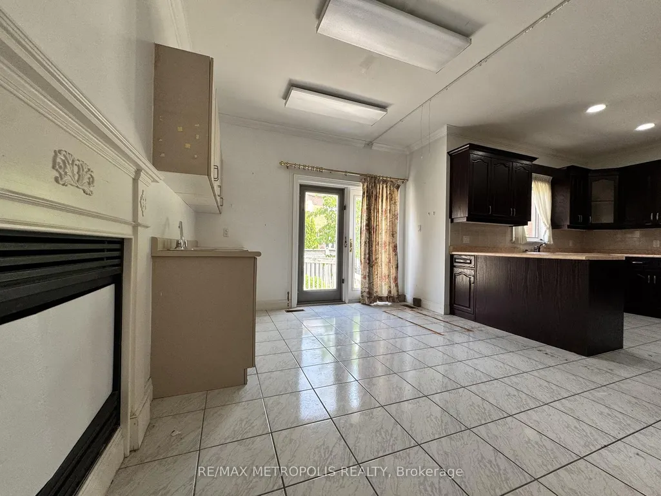
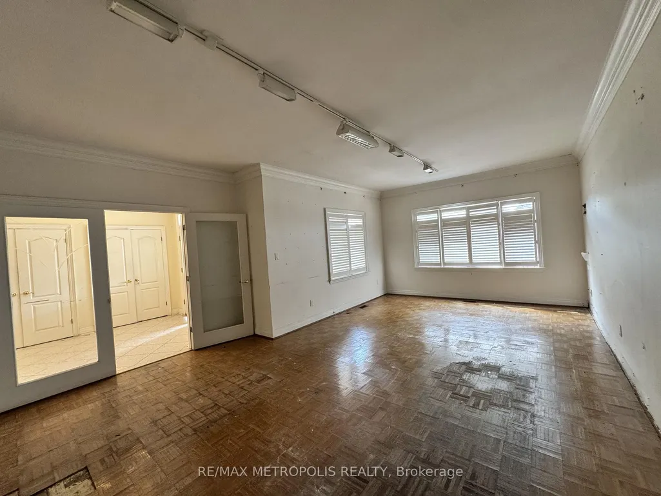
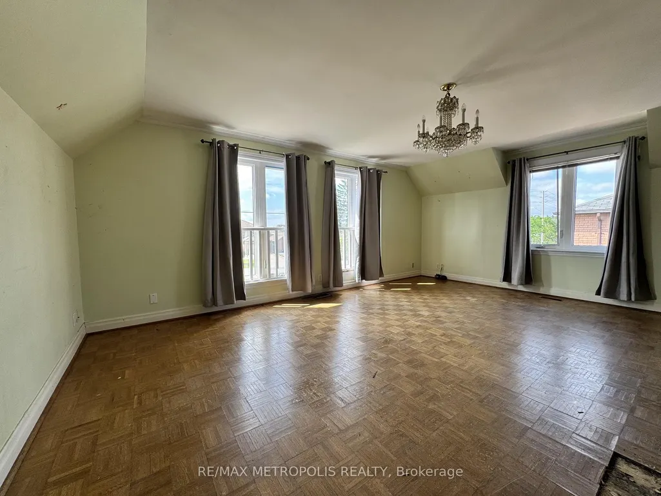
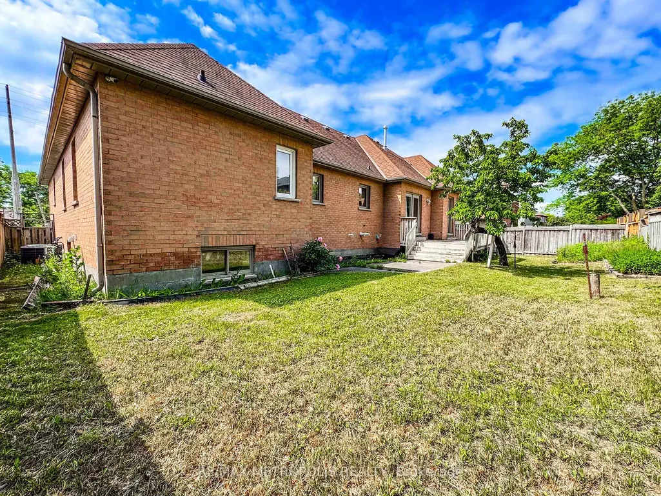
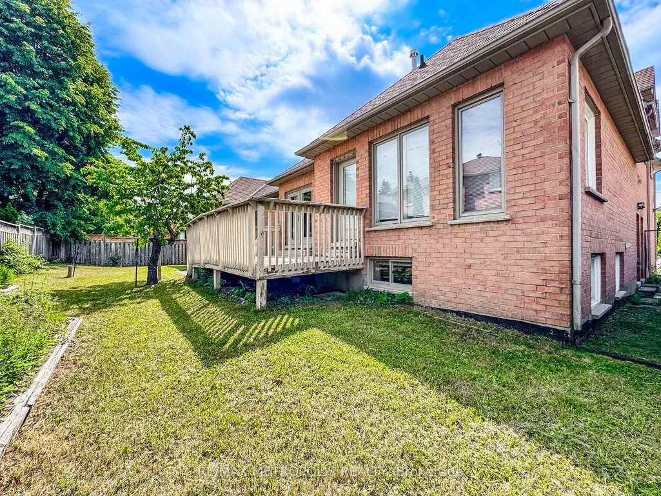
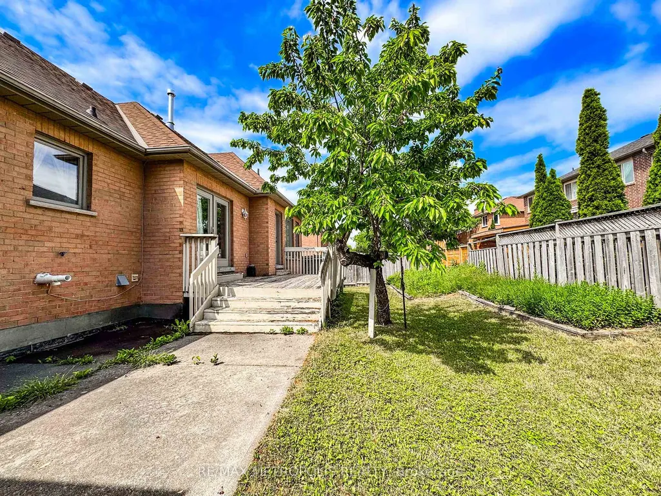
Rare opportunity to own a custom-built bungaloft offering exceptional flexibility in one of Richmond Hill's most desirable locations. Originally built as the builder's own residence, this unique property was thoughtfully designed with spacious principal rooms, multiple entrances, wheelchair accessibility, and 9-foot ceilings on the main floor. Located within a Neighbourhood Mixed Use (NMU) designated area, this versatile property presents a variety of possibilities for homeowners, professionals, entrepreneurs, and multi-generational families seeking a unique live/work-inspired environment. The functional layout offers dedicated spaces that can be adapted for a home office, professional workspace, or additional living needs, while maintaining the comfort and privacy of a residential setting. The bright loft retreat provides additional flexibility, and the expansive driveway accommodates up to 8 vehicles. Situated on a generous 75 x 131 ft lot in a prime Richmond Hill neighbourhood, with convenient access to transit, schools, parks, shopping, and major commuter routes. A rare opportunity to reimagine, renovate, and unlock the potential of a truly distinctive property in a highly sought-after location. The property is designated within a Neighbourhood Mixed Use (NMU) area under the City of Richmond Hill's updated planning framework. This designation may provide opportunities for a broader range of uses compared to traditional residential zoning. Buyers and their representatives are advised to conduct their own due diligence and confirm permitted uses, requirements, and approvals directly with the City of Richmond Hill.
| Price History | |
|---|---|
| 8/17/2026 | Listed $1,900,000 |
General Features
| Sewer | Sewer |
|---|---|
| Cooling | Central Air |
| Roof | Asphalt Shingle |
| Water | Municipal |
| Zoning | Residential |
| Architectural Style | Bungaloft |
| Pool Features | None |
| Construction Materials | Brick |
| Heater Type | Forced Air |
| Parking Spaces | 8 |
| Property Subtype | Detached |
| Tax Year | 2025 |
| Lot Depth | 131.0 |
| County | York |
| New Construction | No |
| Property Type | Residential Freehold |
| HOA | No |
| Attached Garage | Yes |
| Facing Direction | North |
| Garage Y/N | Yes |
| Total Rooms | 14 |
| Status | New |
| City | Richmond Hill |
| Senior Community Y/N | No |
| Lot Size Units | Feet |
| Town | Richmond Hill |
| Property Attached Y/N | No |
| Tax Annual Amount | 8507.18 |
| Standard Status | Active |
| Occupancy Type | Owner |
| Legal Description | PCL 136-1 SEC 65M2454; LT 136 PL 65M2454 ; RICHMOND HILL |
Interior Features
| Interior Amenities | Wheelchair Access |
|---|---|
| Basement | Finished with Walk-Out |
| Heat Source | Gas |
| Basement (Y/N) | No |
| Air Conditioning Y/N | Yes |
| Heating Y/N | Yes |
| Fireplace Y/N | Yes |
| Total Bedrooms | 6 |
| Elevator? | No |
| Main Level Bedrooms | 2 |
| Total Baths | 5 |
| Bedrooms | 5+1 |
| Living Area Range | 3000-3500 |
Exterior Features
| Parking Features | Private Double |
|---|---|
| Total Parking | 10.0 |
| Inclusions | All Window Coverings,All Elf's,Fridge,Stove,Washer,Dryer |
| Garage Type | Attached |
| Foundation Details | Concrete |
| Spa | No |
| Lot Dimensions | 75.00 x 131.00 Feet |
| Waterfront Y/N | No |
| Covered Spaces | 2.0 |
| LotDimensionsSource | Other |
Amenities
- Foreclosure
- Views
- Short Sale
- New Construction
- Adult 55+
- Lease To Own
- No Strata Fees
- Furnished
- Primary On Main
- Air Conditioning
- Seller Finance
- Green
- Fixer Upper
- Horse
- Golf
- Fireplace
- Deck
- Garage
- Basement
- Pool
Property vs Single Family Average in L4C 4M2
Price
 Data provided by the Ontario Regional Technology & Information Systems. The information is deemed reliable, but is not guaranteed. Not intended to solicit buyers or sellers, landlords or tenants currently under contract.
The trademarks REALTOR®, REALTORS® and the REALTOR® logo are controlled by The Canadian Real Estate Association (CREA) and identify real estate professionals who are members of CREA. The trademarks MLS®, Multiple Listing Service® and the associated logos are owned
Data provided by the Ontario Regional Technology & Information Systems. The information is deemed reliable, but is not guaranteed. Not intended to solicit buyers or sellers, landlords or tenants currently under contract.
The trademarks REALTOR®, REALTORS® and the REALTOR® logo are controlled by The Canadian Real Estate Association (CREA) and identify real estate professionals who are members of CREA. The trademarks MLS®, Multiple Listing Service® and the associated logos are owned
 All information deemed reliable but not guaranteed. All properties are subject to prior sale, change or withdrawal. Neither listing broker(s) or information provider(s) shall be responsible for any typographical errors, misinformation, misprints and shall be held totally harmless. Listing(s) information is provided for consumer's personal, non-commercial use and may not be used for any purpose other than to identify prospective properties consumers may be interested in purchasing. The data relating