







Address
52 Gore Valley Trail, Brampton, ON
Price
$ 1,099,000
Property Attributes
- MLS#W13693646
- TypeSingle Family
- Listing Status New
- CityBrampton
- AreaBram East
- NeighbourhoodBram East
- Postal CodeL6P 2G9
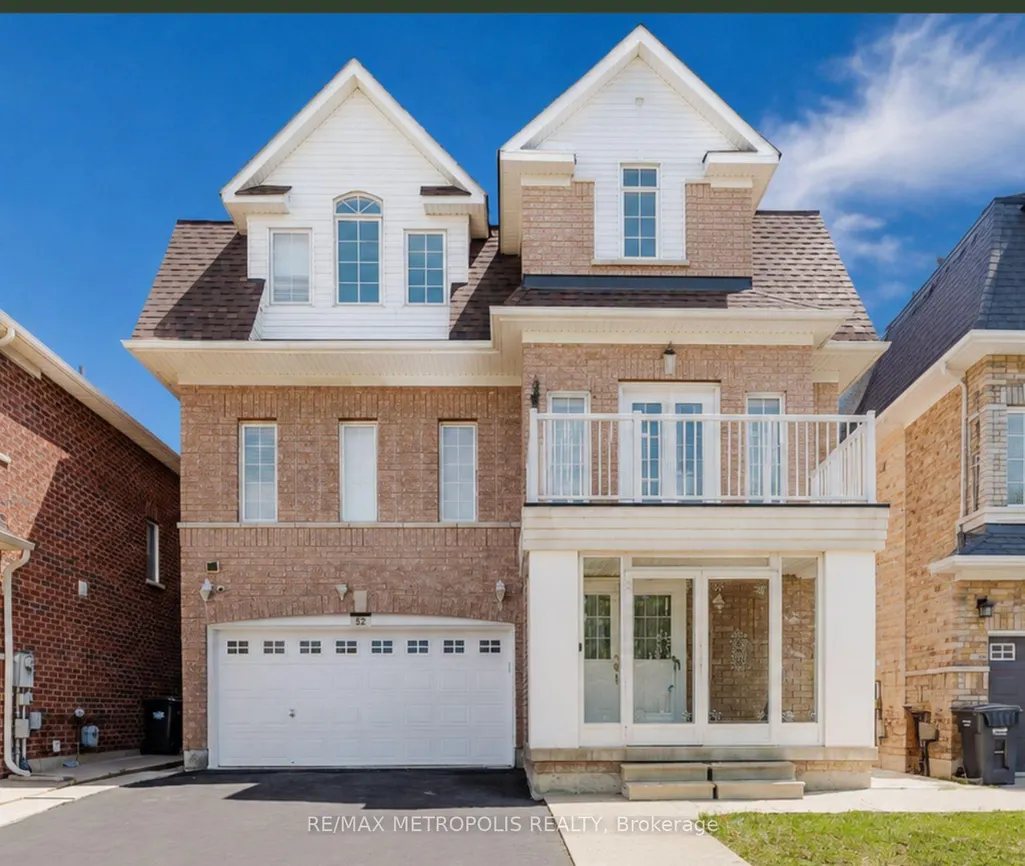
- Style3-Storey
- Taxes$ 8068
- Price$ 1,099,000
- Bedrooms4
- Full Bathrooms5
- Half Bathrooms0
- Sqr Footage2500
Data Source:
TREB - DLA - RE/MAX METROPOLIS REALTY, BROKERAGE
Property Description
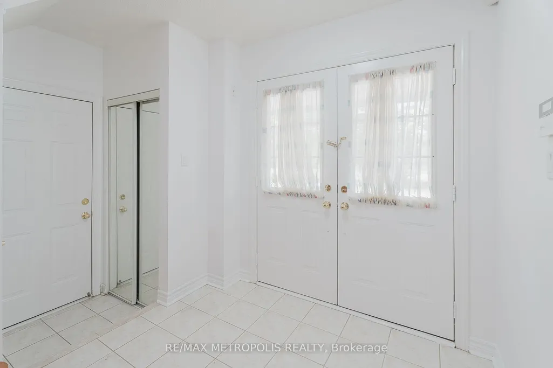
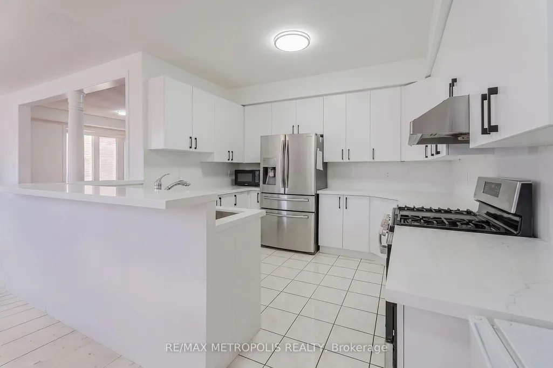
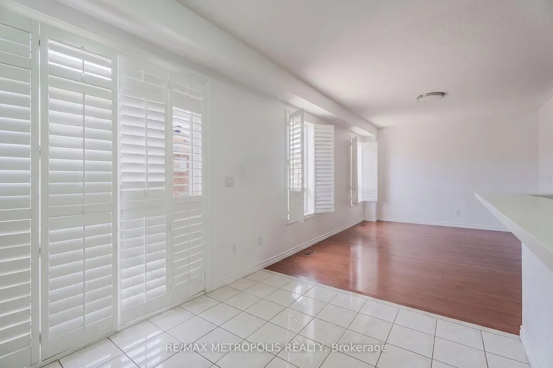
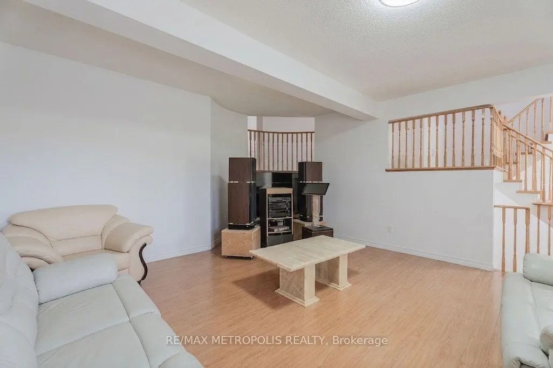
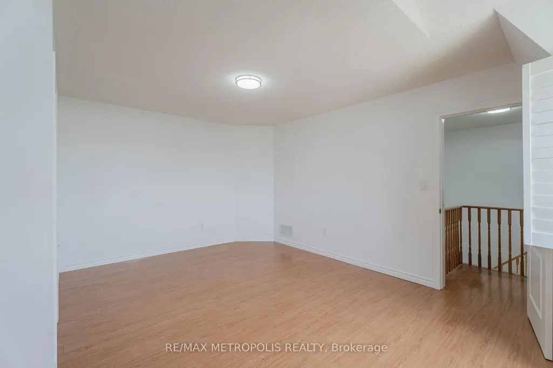
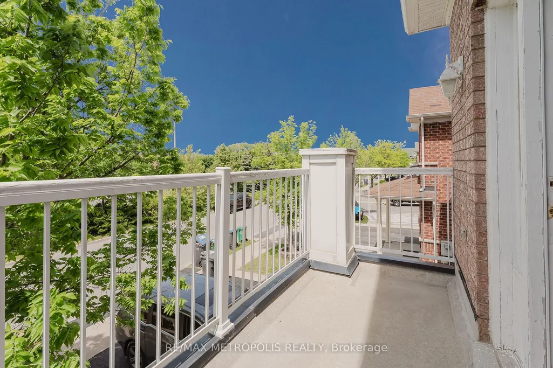
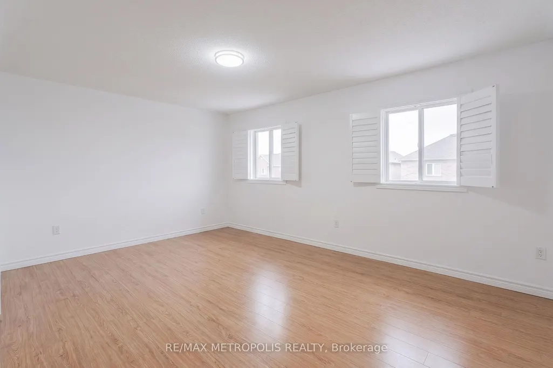
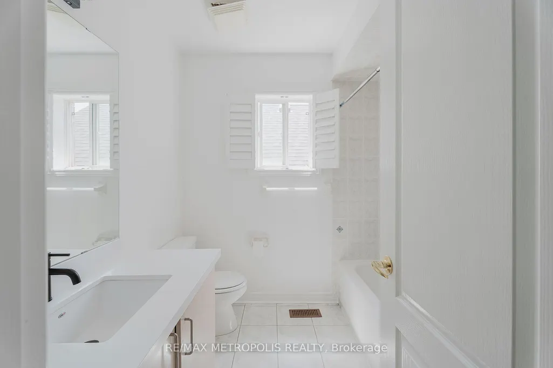
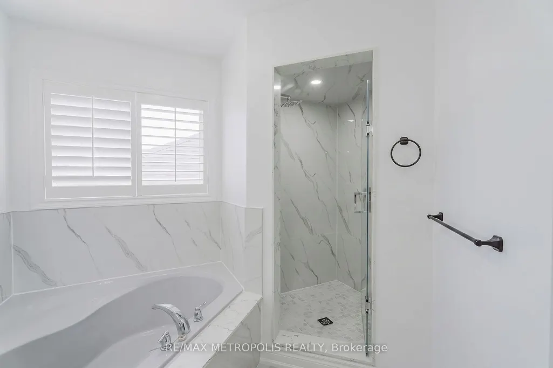
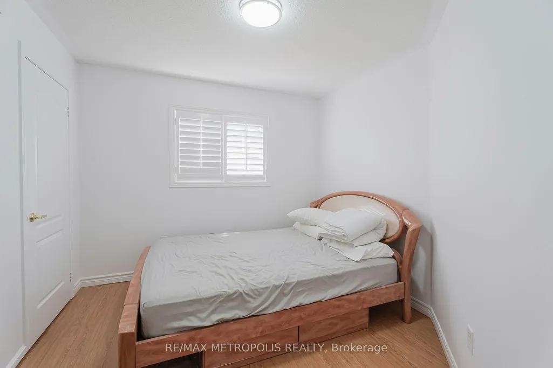
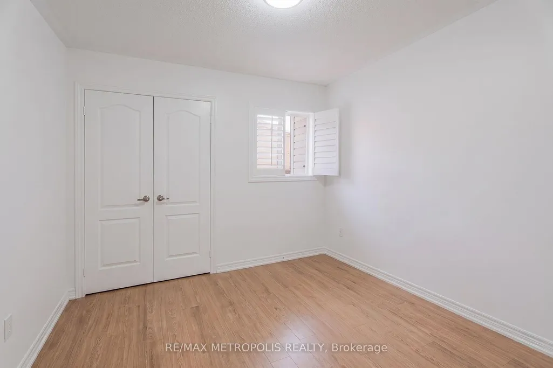
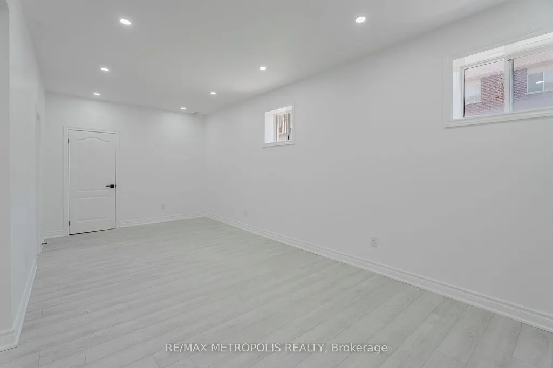
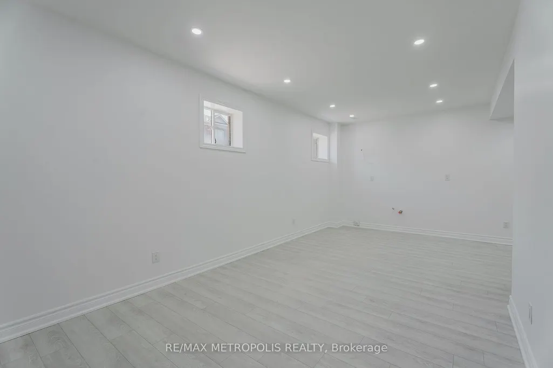
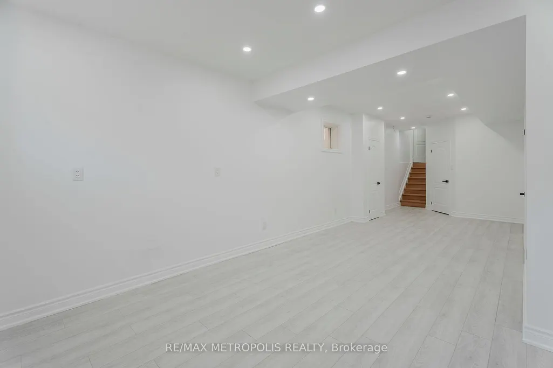
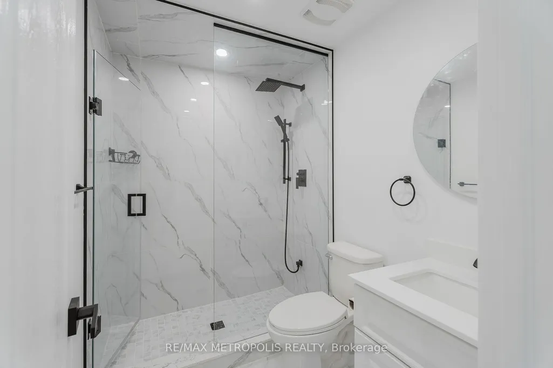
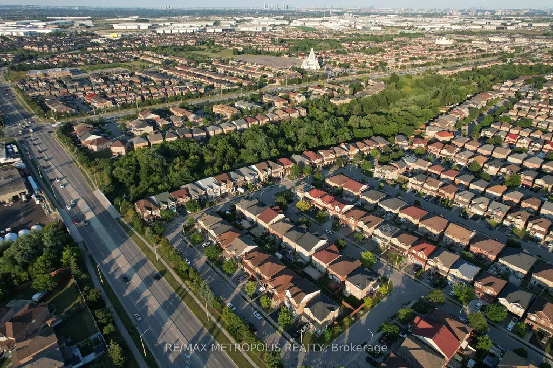
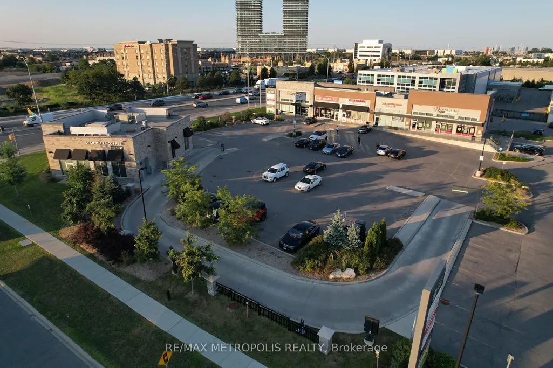
Welcome to this spacious, renovated multi-level family home situated on a quiet, private street in one of the area's most desirable neighbourhoods. Offering approximately 3,300 sq. ft. of above and below grade living space, this home provides plenty of room for the entire family, along with the added privacy of no direct neighbours across the street. Inside, you'll find generously sized living areas and an updated kitchen featuring quartz countertops, stainless steel appliances, and a breakfast bar. The large family room is highlighted by a cozy gas fireplace, while California shutters, updated lighting, a carpet-free interior, and a new roof completed in 2023 add to the home's appeal. The basement was newly renovated in 2026 and includes a separate side entrance, modern 4-piece bathroom, and a large flexible open space ideal for a theatre room, home gym, games room, additional bedroom, or extended living area. Enjoy your morning coffee or tea from the private balcony. A unique feature of this home is the second bedroom on the third floor, complete with its own private ensuite, making it an excellent option for guests, multigenerational living, or a teenager looking for their own private space. Conveniently located close to schools, parks, grocery stores, shopping, restaurants, and everyday amenities, this home offers an excellent combination of space, privacy, flexibility, and location.
| Price History | |
|---|---|
| 8/19/2026 | Listed $1,099,000 |
General Features
| Sewer | Sewer |
|---|---|
| Cooling | Central Air |
| Roof | Other |
| Water | Municipal |
| Architectural Style | 3-Storey |
| Pool Features | None |
| Construction Materials | Brick Front |
| Heater Type | Forced Air |
| Parking Spaces | 4 |
| Property Subtype | Detached |
| Tax Year | 2025 |
| Lot Depth | 86.61 |
| County | Peel |
| New Construction | No |
| Property Type | Residential Freehold |
| HOA | No |
| Attached Garage | No |
| Facing Direction | East |
| Garage Y/N | Yes |
| Status | New |
| City | Brampton |
| Senior Community Y/N | No |
| Lot Size Units | Feet |
| Property Attached Y/N | No |
| Tax Annual Amount | 8068.32 |
| Standard Status | Active |
| Occupancy Type | Owner |
| Legal Description | SEE SCHEDULE B |
Interior Features
| Interior Amenities | Other |
|---|---|
| Basement | Separate Entrance |
| Heat Source | Gas |
| Basement (Y/N) | No |
| Air Conditioning Y/N | Yes |
| Heating Y/N | Yes |
| Fireplace Y/N | Yes |
| Total Bedrooms | 4 |
| Elevator? | No |
| Total Baths | 5 |
| Bedrooms | 4 |
| Living Area Range | 2500-3000 |
Exterior Features
| Total Parking | 6.0 |
|---|---|
| Garage Type | Attached |
| Foundation Details | Concrete |
| Spa | No |
| Lot Size Source | MPAC |
| Waterfront Y/N | No |
| Covered Spaces | 2.0 |
Amenities
- Foreclosure
- Views
- Short Sale
- New Construction
- Adult 55+
- Lease To Own
- No Strata Fees
- Furnished
- Primary On Main
- Air Conditioning
- Seller Finance
- Green
- Fixer Upper
- Horse
- Golf
- Fireplace
- Deck
- Garage
- Basement
- Pool
Property vs Single Family Average in L6P 2G9
Price
 Data provided by the Ontario Regional Technology & Information Systems. The information is deemed reliable, but is not guaranteed. Not intended to solicit buyers or sellers, landlords or tenants currently under contract.
The trademarks REALTOR®, REALTORS® and the REALTOR® logo are controlled by The Canadian Real Estate Association (CREA) and identify real estate professionals who are members of CREA. The trademarks MLS®, Multiple Listing Service® and the associated logos are owned
Data provided by the Ontario Regional Technology & Information Systems. The information is deemed reliable, but is not guaranteed. Not intended to solicit buyers or sellers, landlords or tenants currently under contract.
The trademarks REALTOR®, REALTORS® and the REALTOR® logo are controlled by The Canadian Real Estate Association (CREA) and identify real estate professionals who are members of CREA. The trademarks MLS®, Multiple Listing Service® and the associated logos are owned
 All information deemed reliable but not guaranteed. All properties are subject to prior sale, change or withdrawal. Neither listing broker(s) or information provider(s) shall be responsible for any typographical errors, misinformation, misprints and shall be held totally harmless. Listing(s) information is provided for consumer's personal, non-commercial use and may not be used for any purpose other than to identify prospective properties consumers may be interested in purchasing. The data relating